
Renovation & Remodeling Services in Chalkidiki
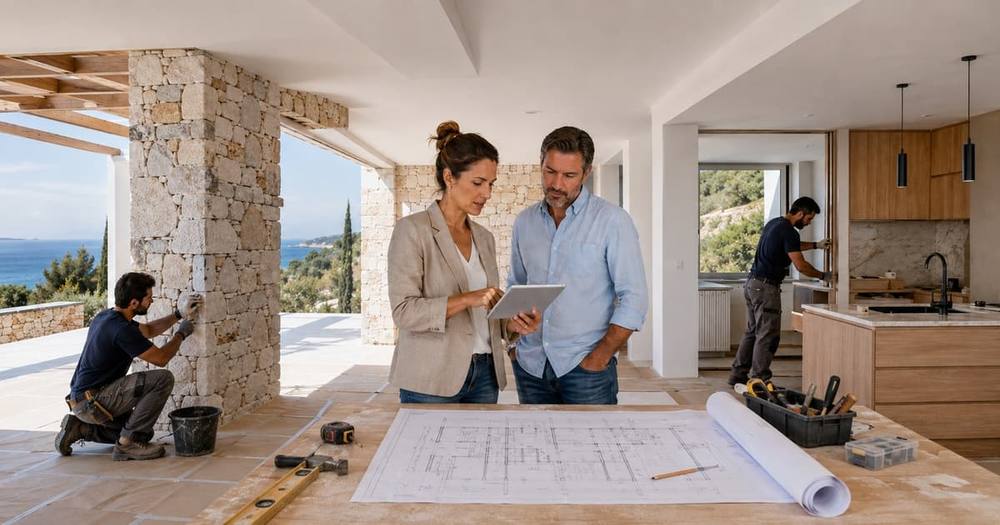
Renovating a property in Chalkidiki can transform an outdated house, apartment, or holiday villa into a comfortable home, a stronger investment, and a property that is easier to operate. It can also become complicated when design decisions, technical discoveries, permits, budgets, contractors, materials, and deadlines are not coordinated from the beginning. A successful renovation is therefore not simply a collection of building jobs. It is a managed process in which every decision must support the owner’s objectives, the building’s real condition, and the way the property will be used after completion.
Chalkidiki Real Estate coordinates professional renovation and remodeling services in Chalkidiki for international buyers, existing homeowners, investors, and holiday-rental operators. We help owners define the project, assess the property, assemble the appropriate architects, engineers, licensed technicians, and contractors, compare proposals, plan the sequence of work, monitor practical progress, and communicate clearly from the first inspection to the final handover.
Our service can cover a focused bathroom or kitchen remodel, modernization before moving in, repairs after long vacancy, improvements for Airbnb operation, or a complete interior and exterior transformation. Depending on the property, this may include demolition, layout changes, structural review, roofing, waterproofing, insulation, windows, doors, electrical and plumbing upgrades, heating and cooling, kitchens, bathrooms, flooring, painting, terraces, gardens, pools, lighting, security, internet, furniture, and final preparation for occupancy.
Properties in Chalkidiki require a locally informed approach. Coastal air, intense sunlight, seasonal humidity, heavy winter rain, summer heat, water conditions, sloping sites, access limitations, and long periods without occupancy all influence materials and detailing. A solution that looks attractive at handover must also remain practical to clean, maintain, secure, and repair. We therefore combine design ambition with durability, service access, efficient operation, and realistic local coordination.
Every project is different. The exact work, approvals, costs, and professional responsibilities depend on the building, location, legal documentation, intended alterations, and findings on site. Architectural, structural, permit-related, electrical, mechanical, and other regulated tasks are carried out or certified by the appropriately qualified professionals. Our role is to connect these disciplines and give the owner one reliable local coordination point.

Do you have questions about renovation and remodeling work in Chalkidiki or would you like to discuss your property personally? Contact me directly by phone, WhatsApp or email.
- Mobile: +30 693 470 9163
- WhatsApp: +30 693 470 9163
- Email: hb@chalkidikirealestate.com
- Location: Chalkidiki Real Estate
- LinkedIn: Hans-Jürgen Bahner – Over 17k Followers
- Bestselling Author: Find My Books Here
Personal support for international property owners in Chalkidiki and throughout Greece.
On this page
Select a topic to explore our coordinated renovation and remodeling services.
A Complete Renovation Partner in Chalkidiki
Renovation projects involve many separate decisions, but the finished property must function as one coherent whole. The architect may develop the layout, an engineer may assess structural or permit questions, technicians may design building services, contractors may execute specialist packages, and suppliers may provide kitchens, windows, sanitary ware, lighting, and furniture. Without a shared brief and organized sequence, these parties can work correctly within their own scope while still creating conflicts for the overall project.
Our coordination service starts with the owner’s desired result. We translate priorities into a practical project structure, identify which professionals are required, arrange access and surveys, gather existing documentation, and follow open questions. We help ensure that a proposed wall position agrees with the kitchen plan, that air-conditioning routes do not compromise ceilings, that exterior drainage is resolved before terraces are finished, and that furniture dimensions are considered before electrical points are fixed.
For owners who live outside Greece, a local partner is particularly valuable. Contractors need decisions, access, measurements, delivery coordination, and answers when concealed conditions differ from expectations. We maintain communication, document significant developments, and bring matters requiring owner approval forward clearly. This does not eliminate every uncertainty inherent in renovation, but it reduces avoidable delays, misunderstandings, and fragmented responsibility.
The appropriate level of service depends on the project. A small remodel may require assessment, contractor coordination, material confirmation, and a completion check. A complete transformation may require concept development, technical design, permit review, tender packages, schedules, site meetings, progress reporting, payment milestones, testing, and a detailed handover. We adapt the management structure to the size, complexity, and risk of the work.
Defining Your Renovation Goals
The strongest renovation brief begins with use rather than appearance. A permanent residence for a couple has different requirements from a multi-generational holiday home, an Airbnb villa, a property being prepared for resale, or a house that remains empty for most of the year. Occupancy, privacy, storage, accessibility, maintenance, energy use, technology, outdoor living, and future flexibility should be discussed before finishes are selected.
We ask owners what currently fails, which qualities should be preserved, and what success would mean after completion. Priorities may include additional bedrooms, better sea views, improved natural light, a larger kitchen, year-round comfort, quieter rooms, safer systems, lower operating costs, reduced maintenance, upgraded bathrooms, accessible circulation, or more attractive rental presentation. Distinguishing essential objectives from optional wishes supports better decisions when budgets or building constraints require compromise.
It is also important to understand the expected ownership horizon. An owner planning to enjoy a family home for decades may prioritize bespoke details and future adaptation. An investor may focus on robust materials, operational simplicity, guest capacity, photography, and measurable income potential. A property being prepared for sale may benefit more from correcting defects, improving first impressions, and documenting compliance than from highly personal design choices.
The brief should define a target quality level. Terms such as luxury, modern, traditional, or turnkey can mean different things to different people. Reference images, material examples, equipment expectations, and room-by-room needs help create a common understanding. We then relate those aspirations to the building, local availability, lead times, budget, and maintenance requirements so that the concept remains achievable.
Property Assessment and Renovation Due Diligence
Before design and pricing, the existing property must be understood. Attractive finishes can conceal moisture, corrosion, obsolete services, settlement, previous unrecorded alterations, inadequate drainage, or construction that differs from available plans. A survey cannot expose every hidden condition without opening the building, but it can identify visible risks, documentation gaps, and areas requiring specialist investigation.
Depending on scope, we coordinate visits by architects, engineers, electricians, plumbers, HVAC technicians, roofers, waterproofing specialists, window suppliers, pool technicians, or other qualified parties. The assessment may consider structure, roof, façades, balconies, retaining walls, cracks, moisture, windows, insulation, drainage, electrical capacity, plumbing, hot water, heating, cooling, wastewater, pool systems, access, external levels, and the condition of finishes and fixed equipment.
For a recently purchased property, we also encourage early collection of plans, permits, declarations, surveys, energy documents, equipment manuals, invoices, and previous repair information. The competent lawyer and engineer should advise on legal and technical documentation relevant to ownership and proposed works. Renovation management is not a substitute for legal or engineering due diligence, but the information discovered during those processes directly affects design, budget, and scheduling.
Findings are organized by urgency and project impact. Safety hazards, active leaks, unstable elements, failed drainage, and critical system defects normally come first. Concealed infrastructure and building-envelope work should be addressed before decorative finishes. Opportunities that are convenient while the building is open—such as future conduits, insulation, waterproofing, or improved service access—can then be evaluated against cost.
Practical principle: the most expensive renovation problem is often not the defect itself, but discovering it after new finishes have been installed. Early assessment and selective opening can protect both budget and quality.
Architectural Design and Space Planning
Good remodeling makes a property easier to live in, not merely newer. Space planning considers circulation, furniture, views, sunlight, privacy, storage, door swings, kitchen workflow, bathroom clearances, and connections between indoor and outdoor areas. In holiday homes, it should also consider luggage, wet swimwear, outdoor dining, guest turnover, cleaning, linen storage, and separation between owner and rental belongings.
Existing buildings require disciplined design. Walls, columns, staircases, floor levels, roof geometry, windows, plumbing stacks, and service routes limit what can be changed economically. Instead of forcing a concept onto the property, the design team should identify where intervention creates the greatest improvement. Sometimes moving one doorway, opening a carefully selected connection, or reorganizing storage produces more value than extensive demolition.
We coordinate measured information, owner comments, consultant input, and supplier requirements. Plans should develop from concept to sufficient technical definition before construction. Kitchens, bathrooms, lighting, air conditioning, built-in furniture, and exterior works should be considered together. When decisions are postponed until trades are already on site, the owner loses negotiating power and the risk of rework increases.
Design also includes maintenance and aging. Concealed valves need access. Exterior finishes should tolerate sun and salt. Drains must remain cleanable. Custom joinery should allow equipment replacement. A beautiful minimal detail is not successful if a routine repair requires destructive work. We encourage solutions that remain attractive while respecting the practical realities of property ownership in Chalkidiki.
Building Permits, Approvals and Professional Responsibilities
Whether renovation work requires an approval, a small-scale procedure, a building permit, specialist study, or other formal documentation depends on the property and proposed intervention. Internal decorative work may be treated differently from structural changes, façade alterations, roof work, new openings, additions, pools, retaining structures, external systems, or changes affecting protected or controlled areas. Owners should never assume that a project is exempt because it appears minor.
We arrange review by the appropriate architect or engineer, who assesses the proposal against available property documents and applicable requirements. Where formal procedures are needed, the responsible professionals prepare and submit the required plans, studies, statements, and supporting information within their licensed scope. A lawyer, notary, surveyor, energy inspector, or other specialist may also be involved when the property circumstances require it.
Permit review should happen early because it can influence feasibility, layout, schedule, professional fees, and contractor start dates. Existing discrepancies may need to be addressed before certain works progress. Archaeological, forestry, coastal, settlement, condominium, or other location-specific considerations can also affect the route. The project team must rely on the current advice of the competent professionals and authorities rather than generic online information.
Our role is administrative and operational coordination: collecting available owner documents, arranging surveys, tracking requested information, connecting design decisions with the approval process, and ensuring that contractors receive the authorized drawings and instructions. We do not issue engineering conclusions or substitute for public authorities. Formal responsibility remains with the appointed licensed professionals and the parties defined by the applicable procedure.
Renovation Budgeting and Cost Control
A realistic budget includes more than contractor labor and visible materials. Professional services, surveys, approvals, demolition, disposal, temporary protection, transport, scaffolding, equipment rental, utility changes, deliveries, storage, cleaning, testing, furniture, appliances, landscaping, taxes, and contingency may all be relevant. Properties with difficult access, steep sites, island-like seasonal logistics, or distant suppliers can carry additional cost.
Early estimates are necessarily less precise because the design and concealed conditions are not yet fully known. As information improves, the budget should develop from an initial allowance into measured or clearly described work packages. Owners should understand what each figure includes, which quantities are provisional, what is excluded, and which selections have not been finalized. A low quotation can become expensive when essential elements were simply omitted.
Contingency is especially important in existing buildings. Removing finishes can reveal damaged substrates, hidden leaks, corroded reinforcement, mixed wiring, poor pipework, or previous construction that differs from the plans. The appropriate allowance depends on age, condition, survey access, and scope. It is not a hidden spending target; it is protection against decisions being forced under pressure.
Cost control requires timely choices and documented changes. When an owner requests an upgrade or a site discovery requires additional work, the reason, estimated cost, schedule effect, and related consequences should be identified before approval where practical. We help maintain that overview so individual additions are considered against the total budget rather than accepted in isolation.
Clear Scope of Work and Comparable Quotations
Contractors can only price consistently when the requested work is consistently described. A statement such as “renovate the bathroom” leaves unanswered questions about demolition, disposal, waterproofing, pipe replacement, electrical work, sanitary ware, tiles, ceilings, ventilation, accessories, testing, cleaning, and making good adjacent areas. Different bidders may make different assumptions, so headline totals cannot be compared fairly.
We help organize the scope into logical packages and provide bidders with the available plans, specifications, quantities, selection schedules, and site information. Clarification questions are collected so answers can be shared consistently. Quotations are reviewed for inclusions, exclusions, provisional sums, payment stages, lead times, warranty information, and dependencies on other trades.
Price remains important, but capacity, communication, appropriate licensing, relevant experience, availability, and understanding of the project also matter. The cheapest proposal may carry risk if the team is unavailable at critical stages, has not allowed for protection and testing, or expects unresolved decisions to be made on site. Conversely, a higher price is not evidence of quality unless the scope and delivery approach justify it.
Before appointment, responsibilities should be clear. The parties need to understand who supplies materials, who measures, who unloads, who protects completed work, who disposes of debris, who coordinates utilities, and what happens if the owner changes the scope. A clear commercial foundation supports a more professional relationship during construction.
Demolition, Strip-Out and Site Preparation
Demolition is an investigative phase as well as a physical one. Removing kitchens, bathrooms, floors, ceilings, or wall finishes reveals how the building was actually constructed. Work should therefore follow a plan, with utilities isolated, retained elements protected, debris routes defined, and discoveries reviewed before the team automatically rebuilds the same detail.
Selective demolition can help confirm assumptions before final orders are placed. Opening a limited area may reveal slab depth, wall construction, pipe routes, waterproofing, insulation, or the condition behind damp finishes. Where hazardous materials or unusual construction are suspected, the appropriate specialist should advise on testing, handling, and disposal.
Site preparation includes more than removal. Access, temporary water and power, security, dust control, neighboring properties, common areas, storage, worker facilities, and delivery routes need consideration. In apartment buildings, building rules and shared circulation may limit working times and transport. In villas, landscaping, pools, terraces, and private roads may need protection from vehicles and debris.
Once strip-out is complete, the design and budget should be reviewed against actual conditions. Dimensions can be confirmed, defects recorded, and concealed work agreed before reconstruction begins. This short pause can prevent later conflict and ensures that newly available information improves the project rather than being ignored.
Layout Changes and Structural Coordination
Removing or altering walls can transform light, views, circulation, and social space, but no wall should be treated as non-structural without professional assessment. Existing drawings may be incomplete or differ from the building. An engineer may need to inspect materials, load paths, slabs, beams, columns, foundations, roof structures, retaining elements, or previous alterations before advising on feasibility.
New openings, extensions, staircase changes, balcony work, heavy equipment, pools, and changes to structural or retaining elements require particularly careful review. The design must consider not only whether the intervention can be built, but also how temporary support, access, sequencing, weather protection, and finishes will be managed. Formal approvals may be required.
Even non-structural partitions contain services. Electrical cables, water pipes, drainage, heating lines, or air-conditioning routes may need relocation. A wider opening may remove the only practical wall for kitchen cabinets or equipment. Floor transitions and ceilings must be resolved where partitions move. Space planning and technical planning therefore proceed together.
We coordinate the flow of information between owner, architect, engineer, and contractor. The responsible professionals define the design and instructions; contractors execute within that approved scope. Site deviations or unexpected conditions are referred back to the appropriate designer rather than resolved through unsupported improvisation.
Roofing, Waterproofing, Drainage and Moisture Repair
Moisture is one of the most damaging renovation issues because the visible stain may be far from the source. Water can enter through roofs, terraces, balconies, façade cracks, window interfaces, service penetrations, failed joints, retaining walls, external ground levels, or plumbing. Condensation and rising or trapped moisture can produce similar symptoms. Painting over the mark without diagnosis rarely provides a lasting solution.
We coordinate inspection by relevant specialists and, where required, selective opening or testing. The solution may involve roof repair, membrane replacement, corrected falls, drainage improvements, sealed penetrations, façade work, window detailing, plumbing repair, ventilation, insulation, or management of ground water. The correct approach depends on the construction and source.
Flat roofs and terraces require careful attention to slopes, outlets, overflow routes, upstands, thresholds, corners, joints, and future access. Waterproofing must be compatible with the substrate and finish system. Tiling is not the waterproof layer. Before expensive surfaces are installed, the underlying work should be checked and, where appropriate, tested according to the specialist’s method.
After repair, the building needs time and suitable conditions to dry. Moisture readings and observation may be necessary before closing or decorating affected areas. External drainage and landscape levels should also be reviewed so water is directed away from vulnerable construction. A durable result comes from managing the full water path, not only the point where damage became visible.
Insulation, Energy Efficiency and Year-Round Comfort
Many older properties in Chalkidiki were not designed for current expectations of summer cooling, winter comfort, acoustic performance, or energy efficiency. Renovation creates an opportunity to improve the building envelope and systems together. Better insulation, shading, windows, airtightness, ventilation, and controls can reduce heating and cooling demand while making temperatures more stable.
Energy upgrades should be based on the actual building. Orientation, masonry, roof construction, thermal bridges, glazing, humidity, occupancy, and existing systems influence the solution. Adding insulation without resolving moisture or ventilation can create new problems. Replacing air-conditioning equipment before improving major heat gains may lead to oversized or inefficient design.
The appointed architect, engineer, or energy professional can assess options such as roof insulation, external or internal wall systems, floor insulation where accessible, window upgrades, shading, solar control, heat pumps, efficient hot water, photovoltaics, monitoring, and zoned controls. Formal energy documentation or incentive-program conditions should be verified with qualified advisors and official sources at the time of the project.
We help coordinate the chosen sequence and interfaces. Window positions must agree with insulation thickness. Exterior units require planned locations. Roof-mounted systems must respect waterproofing and structure. Controls need reliable connectivity and understandable operation. The goal is not to add isolated technology, but to create a balanced property that performs well in real use.
Windows, Doors, Shutters and Solar Shading
Windows and doors affect views, daylight, security, ventilation, heat gain, heat loss, noise, water resistance, and the character of the façade. Coastal exposure places demands on frames, hardware, seals, finishes, fixings, and maintenance. Product performance depends as much on correct measurement and installation as on the specification of the frame and glass.
Replacement planning considers opening type, frame material, glazing, solar control, insect screens, shutters, security, thresholds, drainage, waterproofing interfaces, color, planning constraints, and compatibility with insulation or façade work. Large openings may require structural review and careful delivery access. Low thresholds must be reconciled with external levels and protection against wind-driven rain.
Shading is particularly valuable in Chalkidiki. External shutters, pergolas, awnings, screens, canopies, planting, or architectural overhangs can reduce solar load before heat reaches the glass. The design should consider wind exposure, corrosion, controls, rain, appearance, maintenance, and whether formal approval is needed.
We coordinate surveys, quotations, color and hardware decisions, builder preparation, electrical supplies for motorized systems, and making good after installation. Openings are checked before final finishes, and owners receive practical information on operation, adjustment, cleaning, and care.
Electrical, Plumbing, Heating, Cooling and Smart Systems
Technical installations are the hidden infrastructure of a renovation. They should be designed before walls, floors, and ceilings close. An attractive room can still perform poorly if circuits are overloaded, water pressure is unstable, drainage is noisy, hot water is insufficient, air conditioning is badly positioned, or valves and equipment cannot be serviced.
We coordinate assessments and work by appropriately qualified electricians, plumbers, HVAC technicians, engineers, and specialist installers. Scope may include rewiring, panels, protective devices, lighting, sockets, water supply, filtration, drainage, hot water, leak detection, heating, cooling, ventilation, pool equipment, irrigation, security, access control, Wi-Fi, Starlink, and smart-home functions.
Systems must be coordinated with architecture and usage. Kitchen appliances require confirmed loads and positions. Air conditioners need power, refrigerant routes, condensate drainage, airflow, and suitable exterior locations. Bathrooms need electrical-zone compliance, waterproofing, ventilation, and access to concealed components. Outdoor systems require protection from water, sun, salt, and physical damage.
Testing, commissioning, labeling, declarations, manuals, and warranties are part of completion. Where work or certification is regulated, the responsible licensed professional retains that responsibility. We maintain the practical overview and help owners understand how the systems work, what maintenance they require, and who to contact when service is needed.
Kitchen Remodeling and Installation
A kitchen combines design, storage, ergonomics, appliances, plumbing, drainage, ventilation, lighting, power, surfaces, and detailed installation. The most successful layout follows how the property will be used. A family residence may require generous everyday storage and durable work zones, while a rental villa may prioritize intuitive operation, easy cleaning, replacement-friendly appliances, and enough capacity for the advertised guest number.
Planning starts with accurate measurements and confirmed appliance requirements. Cabinet dimensions must agree with walls, doors, windows, flooring, and service points. Sink, dishwasher, refrigerator, oven, hob, extraction, small appliances, waste, water filtration, and lighting are coordinated before first-fix work. Island units require particular attention to floor services, clearances, seating, and circulation.
Material selection considers heat, moisture, sunlight, cleaning products, edge durability, hardware, repairability, and lead times. A premium appearance does not require fragile details. Worktops, cabinet finishes, hinges, drawer systems, splashbacks, handles, sinks, and fittings should form a consistent specification appropriate to the budget.
We coordinate the kitchen supplier with builders and technical trades, review key dimensions, track selections and deliveries, and arrange installation in the correct sequence. Appliances and plumbing are connected by the appropriate technicians, doors and drawers are adjusted, surfaces are protected, and the completed kitchen is tested before handover.
Bathroom Remodeling and Waterproofing
Bathrooms are small rooms with a high concentration of technical risk. Their performance depends on drainage falls, waterproofing, pipework, ventilation, electrical safety, fixture support, access, tile setting, sealants, and the relationship between every layer. A beautiful bathroom can fail quickly if these hidden details are poorly planned.
The design resolves sanitary positions, shower size, door movement, storage, niches, lighting, mirrors, extraction, hot-water delivery, heating, accessibility, cleaning, and maintenance access. Product choices must be confirmed early because concealed frames, mixer bodies, drains, and mounting requirements vary. Large-format tiles and minimal joints require particularly accurate substrates and setting-out.
We coordinate demolition, plumbing, electrical work, substrate preparation, waterproofing, tiling, ceilings, joinery, glass, fixtures, and accessories. Critical stages should be checked before they are covered. Waterproofing systems need continuity at corners, penetrations, thresholds, and wall-floor junctions, while the specialist determines appropriate application and testing.
For rental properties, robust fittings, good extraction, simple controls, adequate hooks and storage, non-slip considerations, and replaceable components can reduce maintenance. Owners should receive product references and understand which joints require periodic inspection. Routine sealant renewal and ventilation maintenance are normal parts of ownership, not evidence that a correctly built bathroom lasts without care.
Flooring, Walls, Ceilings, Joinery and Decorative Finishes
Finishes create the visible character of the renovation, but their quality depends on the substrate and preceding work. Floors need suitable flatness, moisture condition, movement accommodation, and transitions. Paint requires stable, dry surfaces and compatible preparation. Joinery depends on accurate final dimensions. Decorative work should therefore begin only after hidden defects and technical installations have been resolved.
Flooring choices may include tile, stone, wood, engineered products, polished systems, or exterior surfaces. Selection considers room use, underfloor systems, sunlight, moisture, slip resistance, cleaning, replacement availability, and continuity between inside and outside. The setting-out plan affects cuts, joints, thresholds, drains, and the visual relationship between spaces.
Walls and ceilings can integrate lighting, ventilation, curtains, acoustic treatment, insulation, access panels, and concealed equipment. Minimal detailing requires early coordination because later service changes can destroy clean lines. Built-in wardrobes and furniture should be designed around actual belongings, ventilation needs, electrical points, and future access.
Samples should be reviewed in relevant light and, where possible, together. White paint, stone, timber, metal, grout, and fabric influence one another. We track selections and coordinate mock-ups or sample areas when appropriate. Protection after installation is essential; the finest finish can be damaged by later trades if responsibility and sequence are unclear.
Your local contact in Chalkidiki
Get in Touch with Hans-Jürgen Bahner
Do you have questions about renovation and remodeling work in Chalkidiki or would you like to discuss your property personally? Contact me directly by phone, WhatsApp or email.
- Mobile: +30 693 470 9163
- WhatsApp: +30 693 470 9163
- Email: hb@chalkidikirealestate.com
- Location: Chalkidiki Real Estate
- LinkedIn: Hans-Jürgen Bahner – Over 17k Followers
- Bestselling Author: Find My Books Here
Personal support for international property owners in Chalkidiki and throughout Greece.
Exterior Renovation, Terraces, Gardens and Pools
In Chalkidiki, outdoor space is often central to the property’s value and daily experience. Terraces, shaded dining, paths, gardens, pools, outdoor showers, kitchens, parking, gates, and lighting should feel connected to the interior and landscape. They must also manage heat, wind, rain, irrigation, drainage, salt, and seasonal maintenance.
Exterior renovation may include façade repair, painting, stonework, pergolas, waterproof terraces, railings, paving, retaining walls, steps, drainage, boundaries, gates, landscape planting, irrigation, pool refurbishment, outdoor lighting, and utility areas. Structural, planning, waterproofing, electrical, and pool-safety questions are referred to the relevant specialists.
Levels and drainage are fundamental. Paving should direct water safely, thresholds need protection, planting must not obstruct outlets, and irrigation should not wet vulnerable walls. Trees and roots are considered in relation to structures, pipes, views, shade, and future growth. Planting schemes should match water availability, soil, exposure, and the owner’s maintenance capacity.
We coordinate builders, landscapers, gardeners, electricians, plumbers, pool technicians, and suppliers so infrastructure is installed before final surfaces and planting. The result should photograph well and feel effortless, but it should also include service access, storage, waste handling, pool equipment, irrigation controls, and a realistic maintenance plan.
Renovating for Airbnb and Short-Term Rental Performance
A holiday-rental renovation must serve guests, cleaners, maintenance staff, and the owner. It should create an attractive booking proposition while surviving frequent arrivals, luggage, sand, wet clothing, intensive kitchens and bathrooms, and rapid turnover. Design decisions should be based on the target guest, capacity, local competition, operating model, and realistic return—not only personal taste.
High-impact improvements may include a clear arrival experience, comfortable bedrooms, sufficient bathrooms, shaded outdoor dining, reliable cooling, strong Wi-Fi, practical kitchens, good lighting, blackout solutions, secure access, appealing photography points, and storage for linens and owner possessions. Outdoor showers, laundry areas, luggage space, and easy waste handling can improve operations even when they are not prominent in marketing images.
Durability and standardization reduce downtime. Replaceable fixtures, accessible valves, common lamp types, washable surfaces, robust hardware, clear equipment labels, and spare parts can make maintenance faster. Smart locks, remote climate control, leak detection, and monitoring may help, but technology should have a manual fallback and secure administration.
We can connect renovation planning with ongoing Airbnb and property management. This allows cleaning workflow, check-in, guest information, seasonal opening, garden and pool care, maintenance response, inventory, and owner reporting to influence the design before completion. The property is then handed over as an operational asset rather than merely a finished construction site.
Construction Coordination, Progress Monitoring and Quality Control
Renovation quality is created through preparation, competent workmanship, suitable materials, correct sequence, and inspection before work is concealed. A final visual check cannot verify pipe joints behind walls, waterproofing beneath tiles, reinforcement inside concrete, or cables above ceilings. Critical stages require attention while they remain accessible.
We establish a communication structure and coordinate practical site activity. Depending on the agreed service, this can include meetings, contractor scheduling, delivery coordination, progress photographs, issue tracking, owner decisions, change records, milestone reviews, and follow-up of incomplete work. Technical acceptance remains with the appropriately qualified designer, engineer, or contractor where their professional responsibility applies.
Progress is measured against completed scope, not merely time spent on site. Before payment milestones, the relevant work and supporting information should be reviewed under the project’s commercial arrangements. Defects and unfinished items are recorded clearly, assigned, and followed to resolution. Changes are separated from original scope to maintain transparency.
No renovation is entirely free from surprises, but disciplined communication prevents a surprise from becoming confusion. When an issue appears, we identify the facts, obtain specialist input, outline available options, and communicate cost or schedule implications before the owner decides where practical. This gives remote owners a structured basis for decisions without pretending that site conditions can be managed from photographs alone.
Renovation Support for International and Remote Owners
Owners living abroad often face a practical gap between approving a concept and managing daily site decisions. Contractors may need access, suppliers may request measurements, deliveries can arrive unexpectedly, and small choices can stop the next trade. Language, time zones, and unfamiliar administrative processes add pressure. A dependable local coordination point keeps the project moving while preserving owner control over significant decisions.
We agree how communication will work, which decisions require approval, what reporting frequency is appropriate, and who may act in urgent situations. Information is summarized rather than passed on as disconnected messages. Photographs and video are useful for progress, but they are combined with on-site observation and the advice of responsible professionals.
Material samples and product selections can be organized digitally, by courier, or during planned owner visits. Decisions are recorded with model, color, finish, dimensions, supplier, and lead time where relevant. This reduces reliance on informal descriptions and helps resolve later questions. Owner visits can be scheduled around key stages such as design approval, concealed-work review, finish samples, or handover.
Our wider real-estate and property-management services allow continuity after renovation. We can coordinate utilities, internet, cleaning, garden preparation, furniture installation, key holding, inspections, maintenance, and rental readiness. Owners avoid rebuilding a local contact network once the contractors leave.
Our Step-by-Step Renovation Process
1. Initial consultation and objectives
We discuss the property, intended use, problems, desired changes, target quality, budget range, timing, and level of management required. Existing plans, photographs, reports, permits, and equipment information are collected where available.
2. Property inspection
We arrange site access and initial assessment. Relevant architects, engineers, and technicians inspect areas within their scope. Immediate risks, documentation gaps, and questions requiring opening or testing are identified.
3. Feasibility and professional review
The proposed changes are checked against physical, technical, structural, legal, and approval considerations by the appropriate professionals. The owner receives a clearer understanding of constraints before detailed design expenditure proceeds.
4. Concept and space planning
Layouts, priorities, aesthetic direction, room requirements, and indoor-outdoor relationships are developed. Alternatives are evaluated against function, building constraints, maintenance, budget, and rental or resale objectives.
5. Technical design and selections
Architectural information is coordinated with structure, electrical work, plumbing, HVAC, lighting, kitchens, bathrooms, windows, waterproofing, finishes, and external works. Key products and materials are defined sufficiently for pricing and construction.
6. Approvals and documentation
Where required, licensed professionals prepare studies and submissions. Existing documentation issues are addressed through the competent advisors. Contractors do not begin regulated work on assumptions about approval status.
7. Scope, quotations and appointment
Work packages are described, quotations collected, assumptions clarified, and proposals compared. Appointments define scope, price basis, payment stages, responsibilities, timing, change procedures, and available warranty terms.
8. Procurement and scheduling
Long-lead windows, kitchens, sanitary ware, equipment, tiles, lighting, and custom items are coordinated with the program. Site access, storage, temporary protection, deliveries, and trade sequence are planned.
9. Construction and coordination
Demolition, repairs, first-fix services, building-envelope work, installations, finishes, and external works proceed in sequence. Progress and significant discoveries are communicated, while specialist technical decisions remain with the responsible professionals.
10. Testing, snagging and completion
Systems are tested and commissioned by their installers, visible work is reviewed, and incomplete or defective items are recorded. Cleaning and final preparation take place after corrective work rather than hiding it.
11. Handover and property setup
Keys, manuals, warranties, declarations, product information, controls, isolation points, maintenance instructions, and remaining actions are organized. Furniture, utilities, internet, cleaning, and rental setup can be coordinated where requested.
12. Ongoing management
After completion, we can continue with inspections, preventive maintenance, garden and pool care, repairs, utility coordination, key holding, and Airbnb operations. Feedback from real use is turned into practical follow-up rather than losing continuity after handover.
Handover, Documentation, Warranties and Maintenance
A project is not complete simply because contractors have left. Handover confirms that agreed work is finished, systems operate, controls are understandable, documentation is collected, and remaining items are visible. Owners should know how to isolate water and power, operate heating and cooling, access filters and equipment, manage smart systems, and contact the relevant service providers.
The property file may include final drawings where available, photographs of concealed routes, permits, declarations, test or commissioning information, warranties, manuals, product schedules, paint references, tile and grout details, supplier contacts, invoices, and maintenance recommendations. The exact documents depend on scope and professional responsibilities.
Defects and warranties should be managed according to the applicable contracts and manufacturer terms. Normal movement, sealant maintenance, filter cleaning, servicing, irrigation adjustment, exterior care, and other routine tasks should not be confused with construction defects. Clear maintenance information helps owners protect both performance and warranty rights.
Seasonal properties benefit from a planned first year. Summer occupancy, winter rain, heating, cooling, irrigation, and periods of vacancy test the building under different conditions. Regular inspections can identify adjustment needs early. We can coordinate follow-up visits and integrate the renovated property into an ongoing management schedule.
Why Choose Chalkidiki Real Estate?
Chalkidiki Real Estate offers more than contractor introductions. We connect renovation decisions with the complete property lifecycle: purchase, due diligence, improvement, furnishing, utilities, maintenance, rental operation, and eventual resale. This wider perspective helps owners avoid solutions that photograph well but create operational problems later.
Our local coordination is especially useful for international owners. We understand the need for organized communication, documented decisions, practical access management, and one point of contact who can connect specialists on the ground. We aim to make technical matters understandable without oversimplifying professional responsibilities or promising certainty where existing buildings contain unknowns.
We focus on transparent scope, realistic planning, durable choices, and maintainable results. Architects, engineers, licensed technicians, and contractors remain responsible for work within their regulated or contracted scope. We coordinate the interfaces and help ensure that the owner’s objectives remain visible from initial assessment to final setup.
- One local coordination point for owners in Greece and abroad.
- Support from assessment and planning through completion and maintenance.
- Access to appropriate local professionals and specialist contractors.
- Clear emphasis on scope, sequencing, owner approvals, and documentation.
- Practical knowledge of coastal, seasonal, and holiday-rental properties.
- Integration with property management, Airbnb services, gardens, pools, utilities, and internet.
- A long-term property partner rather than a one-time construction contact.
Frequently Asked Questions
Can you manage a complete renovation while I am abroad?
How much does a renovation in Chalkidiki cost?
Do I need a building permit for remodeling?
Can you renovate only one bathroom or kitchen?
How long will the renovation take?
Can you provide a fixed price?
Will you help compare contractor quotations?
Can renovation improve Airbnb performance?
Do you coordinate furniture, internet and final setup?
Who is responsible for technical certifications?
What happens when hidden damage is discovered?
Can you continue managing the property after renovation?
Do you have questions about renovation and remodeling work in Chalkidiki or would you like to discuss your property personally? Contact me directly by phone, WhatsApp or email.
- Mobile: +30 693 470 9163
- WhatsApp: +30 693 470 9163
- Email: hb@chalkidikirealestate.com
- Location: Chalkidiki Real Estate
- LinkedIn: Hans-Jürgen Bahner – Over 17k Followers
- Bestselling Author: Find My Books Here
Personal support for international property owners in Chalkidiki and throughout Greece.
Continue the Property Management Cluster
Remodeling connects with permits, technical installations, outdoor areas and ongoing property care. Use these connected pages to plan the complete project.