
Electrical, Plumbing & HVAC Services in Chalkidiki
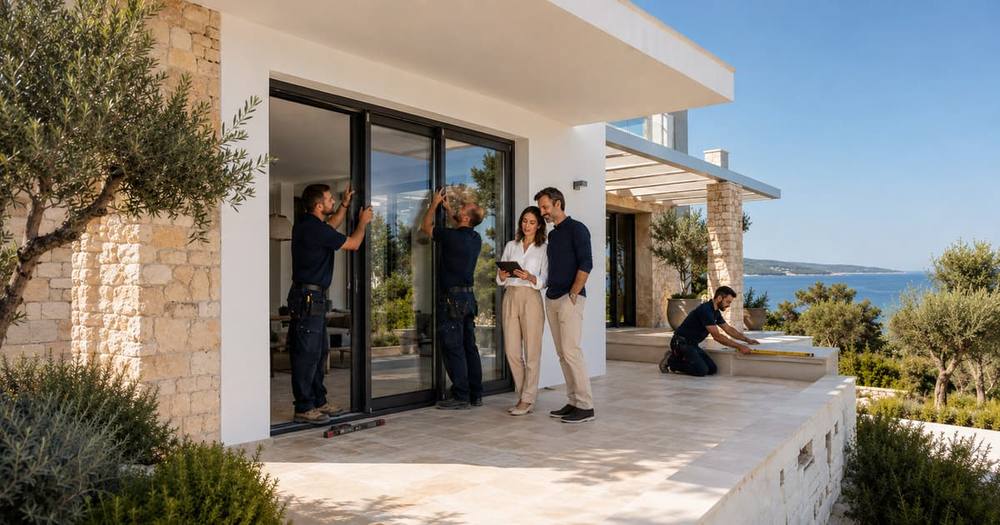
Reliable electrical, plumbing, heating, cooling, and ventilation systems are essential to every comfortable and well-managed property in Chalkidiki. They influence safety, water security, indoor comfort, energy consumption, maintenance costs, rental performance, and the long-term condition of the building. When these systems are outdated, poorly sized, incorrectly coordinated, or inadequately maintained, even an attractive villa can become difficult and expensive to operate.
Properties in Chalkidiki face particular operating conditions. High summer temperatures create sustained cooling demand. Coastal air, salt, strong sunlight, seasonal humidity, winter storms, and long periods without occupancy can place additional pressure on equipment and materials. Holiday homes may move quickly from being empty to accommodating a full group of guests. Water use, hot-water demand, air conditioning, kitchen appliances, pool equipment, irrigation, and internet systems may all operate simultaneously. Technical installations must therefore be planned for the way the property is actually used—not simply copied from a standard specification.
Chalkidiki Real Estate coordinates professional electrical, plumbing, and HVAC services in Chalkidiki for homeowners, international buyers, investors, and holiday-rental operators. We arrange property assessments, connect owners with appropriately qualified technicians and engineers, coordinate quotations and appointments, monitor agreed work, organize access, and maintain the practical overview from diagnosis through completion and ongoing servicing.
Our service can support a single repair, a targeted system upgrade, or the complete technical renovation of a villa, apartment, traditional house, or investment property. The work itself is carried out and certified, where required, by qualified and licensed professionals. Our role is to make the process understandable, coordinated, and manageable—especially for owners who live abroad or cannot supervise work personally.

Do you have questions about windows, doors or outdoor renovations in Chalkidiki or would you like to discuss your property personally? Contact me directly by phone, WhatsApp or email.
- Mobile: +30 693 470 9163
- WhatsApp: +30 693 470 9163
- Email: hb@chalkidikirealestate.com
- Location: Chalkidiki Real Estate
- LinkedIn: Hans-Jürgen Bahner – Over 17k Followers
- Bestselling Author: Find My Books Here
Personal support for international property owners in Chalkidiki and throughout Greece.
On this page
Select a topic to learn more about our coordinated technical property services.
Integrated Electrical, Plumbing and HVAC Services
Electrical, plumbing, and HVAC installations should not be treated as isolated systems. They share routes, service spaces, control requirements, drainage points, power supplies, and maintenance access. A heat pump needs appropriate electrical capacity and hydraulic connections. Air-conditioning units require power, condensate drainage, and suitable outdoor-unit locations. A kitchen renovation depends on coordinated water, waste, ventilation, and electrical layouts. Pool equipment combines electrical protection, pumps, pipework, controls, and water treatment.
When each trade works independently, conflicts often appear late. A drain may be positioned where a cabinet must stand. An outdoor unit may block a terrace or create noise near a bedroom. Electrical conduits may be installed before the final lighting and furniture plans are known. Walls may be closed before installations have been photographed or tested. Corrections then become more expensive and can compromise finishes.
Our integrated approach begins with the complete property objective. We gather information about occupancy, seasonal use, rental plans, appliances, comfort expectations, pool and garden systems, future technology, and maintenance preferences. The appointed technicians and engineers can then evaluate their own disciplines within a coordinated brief.
For smaller jobs, integration may simply mean ensuring that the electrician, plumber, and air-conditioning technician attend in the correct sequence. For a full renovation, it can involve surveys, drawings, equipment schedules, load calculations, hydraulic design, control strategies, quotations, site meetings, testing, documentation, and maintenance planning.
Chalkidiki Real Estate does not replace licensed technical professionals. We create the operational structure around them. Owners receive one local coordination point, while each specialist remains responsible for the design, installation, testing, declarations, and certifications that fall within their professional scope.
Technical Challenges for Properties in Chalkidiki
Technical systems in coastal and seasonal properties operate under conditions that differ from those of continuously occupied urban homes. Summer cooling demand can remain high for extended periods, particularly in villas with large glazed areas, limited shading, poor insulation, or frequent terrace access. Doors and windows may be opened repeatedly by guests, increasing heat and humidity loads.
Salt carried by coastal air can accelerate corrosion on outdoor air-conditioning units, electrical enclosures, metal fittings, pumps, brackets, and exposed connections. Strong ultraviolet exposure affects plastics, insulation, sealants, and outdoor controls. Dust, pollen, insects, and vegetation can obstruct ventilation grilles and equipment. Heavy rain may reveal weaknesses in drainage, waterproofing, exterior sockets, cable entries, or pump pits.
Water conditions also vary by location. Pressure may fluctuate, seasonal demand may affect supply, and some properties rely on tanks, pumps, filters, wells, or private networks. Hard water and sediment can reduce the performance of fixtures, valves, water heaters, solar systems, appliances, and heat exchangers. Properties with septic or private wastewater arrangements require a different maintenance strategy from homes connected to public sewers.
Seasonal vacancy creates another risk. A small leak can continue unnoticed. A power interruption may disable refrigeration, security, pumps, routers, or remote controls. Traps may dry out and allow odors to enter. Condensation and insufficient ventilation can encourage mold. Equipment that remains unused for months may not perform correctly when owners or guests arrive.
Good planning therefore considers resilience as well as comfort. Accessible isolation valves, suitable electrical protection, monitored systems, clear labeling, preventive servicing, appropriate materials, drainage maintenance, and regular property inspections can greatly reduce risk. The correct solution depends on the specific location, building, and pattern of use.
Property Assessment and Technical Planning
A reliable upgrade starts with an assessment. Replacing visible equipment without understanding the underlying installation can move a problem rather than solve it. A new air conditioner will not perform efficiently if it is incorrectly sized, poorly located, or connected to an unsuitable circuit. A new bathroom can still leak if old concealed pipework remains defective. Additional appliances can overload an electrical installation that was never designed for modern demand.
We arrange access for qualified professionals to inspect the property and gather available documentation. Depending on the scope, the assessment may consider the electrical supply, meter and panel, circuit organization, protective devices, earthing, visible wiring, outlets, lighting, water entry, pressure, pipe materials, isolation valves, drainage, hot-water production, heating, cooling, ventilation, controls, outdoor equipment, pool plant, irrigation, and signs of moisture or previous repair.
The owner’s requirements are equally important. We ask how many people use the home, which months it is occupied, whether it will be rented, what appliances are planned, whether year-round heating is required, and whether future additions such as an EV charger, solar installation, heat pump, pool heater, outdoor kitchen, guest house, or smart-home system are expected.
Findings are organized into priorities. Safety defects, active leaks, water ingress, failed drainage, and unreliable critical systems normally require immediate attention. Capacity improvements and concealed infrastructure should be addressed before decorative finishes. Comfort enhancements, automation, and optional energy upgrades can then be evaluated against budget and long-term goals.
Where a complete renovation is planned, the technical concept should be documented before demolition progresses too far. Early planning reduces rework, supports comparable quotations, and allows service routes to be coordinated with architecture, furniture, kitchens, bathrooms, ceilings, and outdoor areas.
Electrical Inspections, Testing and Safety
Electrical safety cannot be assessed reliably from the appearance of sockets and switches. Older properties may contain mixed wiring generations, undocumented alterations, overloaded circuits, inadequate earthing, unsuitable protective devices, damaged outdoor connections, or distribution boards that no longer reflect the actual installation.
A qualified electrician can inspect and test the installation according to the requirements applicable to the property and intended work. The scope may include visual examination, circuit identification, continuity and insulation tests, earthing checks, residual-current protection, polarity, protective-device suitability, panel condition, exterior equipment, and other measurements determined by the professional.
We coordinate the appointment, property access, owner questions, and follow-up actions. If faults are identified, the electrician should explain their significance, recommended correction, urgency, and any areas that could not be assessed. We help organize quotations and sequence corrective work with other trades.
In Greece, the licensed electrician certification process uses the YDE documentation framework, and official digital services allow the relevant declaration and supporting documentation to be submitted and certified. Whether a new or updated declaration is required depends on the installation and circumstances, and must be confirmed by the responsible licensed electrician.
For owners abroad, documentation matters. We request that circuit schedules, test records, declarations, equipment information, and photographs be retained where available. A clear record makes future maintenance safer and reduces the risk of unnecessary investigation when another technician attends the property.
Safety notice: Electrical inspection, design, installation, repair, testing, connection, and certification must be carried out by appropriately licensed professionals. Power should never be restored to an installation that a qualified electrician has identified as unsafe.
Complete Electrical Renovation and Rewiring
A complete electrical renovation may be appropriate when wiring is obsolete, unreliable, inadequately protected, extensively altered, or incompatible with the planned use of the property. It is also often considered during major building renovations, when walls and ceilings are already open and new layouts, lighting, kitchens, HVAC equipment, and technology are being introduced.
The design begins with an inventory of expected loads and locations. These may include kitchen appliances, water heating, air conditioning, heat pumps, pumps, pool equipment, irrigation controls, washing and drying equipment, outdoor kitchens, gates, security systems, routers, smart-home controls, electric vehicle charging, and future solar or storage equipment. Dedicated circuits and appropriate isolation may be necessary for many of these systems.
Outlet and switch planning should follow furniture and room use. Holiday homes need practical charging points, bedside controls, exterior sockets, cleaning access, and clearly separated owner and guest equipment. Kitchens require coordination with final appliance models and cabinetry. Bathrooms and exterior areas require particular attention to zones, moisture, protection, and suitable equipment selection.
Service routes are coordinated with plumbing, air conditioning, insulation, ceilings, and structural elements. Chasing or drilling should never proceed without understanding the building and technical constraints. Before walls close, concealed routes can be photographed and referenced for future maintenance.
At completion, circuits should be tested, labeled, and documented by the responsible electrician. Owners should receive a practical overview of main isolation, protective devices, subpanels, critical equipment, and reset procedures. A modern installation should not only be safe; it should be understandable and maintainable.
Distribution Panels, Circuits and Protective Devices
The distribution panel is the control and protection center of the electrical installation. It should provide clear circuit separation, appropriate protective devices, accessible isolation, logical labeling, and sufficient capacity for the property’s current and reasonably foreseeable needs.
During an assessment, the electrician may consider panel condition, available ways, conductor sizes, circuit loading, residual-current protection, overcurrent protection, surge protection, earthing arrangements, signs of overheating, unauthorized modifications, and the relationship between the main supply and subpanels. The exact evaluation and required devices depend on the installation and applicable standards.
Large villas often benefit from structured separation between the main house, guest areas, pool plant, garden systems, gates, exterior lighting, and mechanical equipment. This can make faults easier to isolate and reduce disruption. Critical systems such as refrigeration, security, network equipment, pumps, or remote monitoring may require particular planning.
Surge events and unstable supply conditions can damage sensitive electronics. The responsible professional can advise on suitable protective measures, correct coordination, and limitations. Plug-in devices alone are not a substitute for a properly designed installation.
Labels should be durable and meaningful. “Sockets” is rarely enough in a large property. Clear circuit identification helps owners, managers, and emergency technicians act safely. We encourage inclusion of an English-language owner reference in the property file while preserving any formal labeling required by the electrician.
Indoor and Outdoor Lighting and Power Planning
Lighting affects atmosphere, safety, energy use, and rental presentation. A successful plan combines general lighting, task lighting, accent lighting, and orientation lighting rather than relying on a single bright ceiling source. Controls should be intuitive for owners and guests.
Indoors, the plan can address kitchens, bathrooms, reading areas, wardrobes, stairs, circulation, artwork, dining spaces, and flexible furniture arrangements. Color temperature, glare, dimming, beam angles, and fixture maintenance should be considered. Decorative fittings must be compatible with the electrical design and mounting conditions.
Outdoors, lighting supports entrances, paths, terraces, parking, steps, gates, gardens, and security. Coastal suitability, water resistance, corrosion resistance, drainage, cable protection, and access for maintenance are important. Excessive brightness can create glare, disturb neighbors, obscure the night landscape, and increase energy consumption. A layered, restrained design usually produces a more premium result.
Power planning includes more than visible sockets. Exterior cleaning, maintenance tools, garden events, pool servicing, outdoor cooking, electric blinds, gates, pumps, cameras, Wi-Fi access points, and seasonal decorations may require supplies. Locations should be chosen before paving and landscaping are complete.
Smart controls, timers, sensors, and astronomical schedules can improve convenience, but manual operation should remain understandable. We coordinate the owner’s preferences with the electrician and lighting supplier so that controls do not become unnecessarily complicated.
Smart Home, Security and Internet Coordination
Smart-home technology can make an international property easier to monitor and operate. Useful functions may include remote temperature control, water-leak alerts, selected lighting, shutters, gate access, security notifications, energy monitoring, irrigation oversight, and confirmation that critical equipment remains online.
Technology should solve specific operational needs. A complex system with proprietary components and limited local support can become a burden. We encourage owners to consider reliability, manual override, cybersecurity, user permissions, internet dependency, replacement availability, and who will maintain the system after installation.
Network infrastructure should be planned alongside electrical work. Router location, wired data points, access points, equipment cabinets, power backup, exterior coverage, camera positions, and Starlink or fixed-line options may affect conduit and cable routes. Thick stone walls and multi-level villas often require a designed Wi-Fi solution rather than a single consumer router.
Rental properties need separation between owner administration and guest access. Guests should have reliable internet and simple controls without access to sensitive systems. Codes and permissions should be changeable, and privacy obligations must be respected for any monitoring or security equipment.
We coordinate internet providers, installers, electricians, security specialists, and property managers so that the finished solution supports real operations. Equipment references, administrator details, reset instructions, and subscription information should be stored securely in the property documentation.
Preparation for EV Charging, Solar Energy and Backup Power
Owners increasingly want properties prepared for electric vehicle charging, photovoltaic systems, batteries, generators, or other backup solutions. Even when equipment will be installed later, early preparation can reduce future disruption.
An EV charger is a significant electrical load and requires professional assessment of supply capacity, cable route, protection, earthing, parking location, weather exposure, access control, and any load-management strategy. It should never be connected as if it were an ordinary appliance.
Solar and battery projects require property-specific engineering, grid and regulatory review, structural considerations, safe isolation, equipment placement, ventilation, fire-safety planning, and coordination with the existing electrical system. Roof orientation alone is not sufficient to determine feasibility.
Backup requirements should be defined carefully. Owners may only need the router, security, refrigerator, selected lighting, and water pump to remain available, rather than the entire villa and air-conditioning system. A clearly prioritized critical-load plan can lead to a more practical solution.
We help gather the owner’s objectives, arrange specialist surveys, coordinate quotations, and ensure that conduits, service spaces, or panel capacity are considered during renovation. Final design, approvals, grid interaction, installation, and certification remain with qualified providers and the relevant authorities.
Plumbing Inspections and Diagnostic Services
Plumbing problems are not always visible. A damp wall may result from a supply leak, failed seal, drainage issue, condensation, exterior water ingress, or irrigation. Treating the stain without identifying the source can lead to repeated damage.
We arrange assessment by qualified plumbers and, where necessary, engineers or specialist leak-detection providers. The investigation may include visible pipework, pressure behavior, isolation valves, fixtures, hot-water equipment, pumps, tanks, drainage, odors, moisture patterns, meter behavior, and non-destructive diagnostic methods. The appropriate method depends on the symptom and building.
Owners should report when the problem appears, whether it changes with weather or occupancy, which fixtures were used, and whether water consumption has changed. Photographs and meter readings can help establish patterns. In rental properties, cleaning and maintenance teams can provide valuable observations.
Once the likely source is identified, the plumber defines the repair and any opening-up work. If finishes must be removed, we coordinate access, protection, drying, reinstatement, and communication with insurers or other specialists where requested. Concealed repairs should be photographed before closing.
A diagnostic approach protects the property from unnecessary demolition and superficial fixes. It also helps determine whether a local repair is sufficient or whether old pipework indicates a wider replacement program.
Water Supply, Storage, Filtration and Pressure Management
Consistent water supply is essential for kitchens, bathrooms, gardens, pools, cleaning, and guest satisfaction. Some properties experience variable pressure or depend on storage tanks and pumps. The system must be understood as a complete chain from source and meter to fixtures and irrigation.
A plumber can assess pipe sizing, pressure, flow, valves, pumps, controls, tank condition, backflow protection, filters, and distribution. Low pressure may not have a single cause; restrictions, leaks, undersized pipes, faulty regulators, blocked filters, pump problems, or supply conditions may contribute.
Where storage is used, capacity, hygiene, access, overflow, drainage, level controls, pump protection, and maintenance must be considered. Equipment should not be hidden in inaccessible spaces. Noise and vibration also matter, particularly near bedrooms and guest areas.
Filtration and treatment should respond to actual water quality and intended use. Unnecessary systems add maintenance, while incorrectly maintained filters can reduce pressure or create hygiene concerns. Water testing and specialist advice may be appropriate before selecting equipment.
Isolation is critical. The property should have clearly identified main and local valves so that a leak can be contained without disabling every system unnecessarily. Property managers need access and instructions. Smart shut-off devices may add protection, but they should complement—not replace—sound plumbing and routine inspection.
Drainage, Sewer and Wastewater Systems
Drainage systems must remove wastewater reliably, prevent odors, remain accessible for cleaning, and cope with the property’s maximum realistic occupancy. Seasonal homes can experience dried traps, deposits, root intrusion, blocked exterior lines, or overloaded private systems.
Symptoms such as slow drainage, gurgling, recurring odors, backing up, damp areas, or unusual ground conditions should be investigated. Cleaning a single trap may provide temporary relief while a deeper obstruction remains. Camera inspection, access-point review, line cleaning, or engineering assessment may be appropriate.
Bathroom and kitchen renovations are an opportunity to review falls, pipe sizes, venting, access, waterproofing interfaces, and fixture locations. Moving a toilet or shower is not merely a decorative decision; drainage geometry and structural constraints must be evaluated before the layout is confirmed.
Properties not connected to a public sewer may rely on septic tanks, cesspits, biological treatment, or other private arrangements. Their condition, permitted configuration, capacity, emptying, ventilation, vehicle access, and maintenance responsibilities must be understood. Professional advice is essential before increasing occupancy or adding facilities.
Exterior drainage also protects technical installations. Roof outlets, terrace drains, channels, pump pits, and landscape grading should direct water away from buildings and equipment. We coordinate plumbers, drainage specialists, landscapers, and engineers where the problem crosses multiple disciplines.
Domestic Hot-Water Solutions
Hot-water design should match occupancy, usage pattern, available energy sources, climate, space, and recovery expectations. A system adequate for two owners may disappoint when a rental villa hosts eight guests who shower within a short period.
Options may include solar thermal systems, electric storage heaters, heat-pump water heaters, boilers, instantaneous systems, or combinations. Each has implications for electrical demand, pipework, storage, roof or plant space, controls, legionella risk management, maintenance, and backup.
Solar water heating is common in Greece, but performance depends on correct design, installation, condition, orientation, storage, controls, and maintenance. Corrosion, scale, damaged insulation, failed valves, or leaks can reduce reliability. A backup source may still be needed during periods of limited solar gain or high demand.
Long pipe runs waste water and delay delivery. During renovation, distribution can be reconsidered, and the responsible designer can evaluate circulation or localized solutions where appropriate. Insulation and accessible isolation improve performance and servicing.
We help define expected occupancy, arrange professional assessment, compare solutions, coordinate roof and electrical requirements, and establish maintenance responsibilities. Final selection and safety measures must follow specialist design and applicable rules.
Leak Detection, Automatic Shut-Off and Water-Damage Prevention
Water damage is one of the greatest risks in an unattended property. A failed hose, valve, heater, tank, pump, pipe, roof entry, or irrigation line can cause extensive damage before anyone notices.
Prevention begins with sound installation, accessible valves, suitable components, correct pressure, and replacement of aging flexible connections. High-risk areas include kitchens, bathrooms, utility rooms, water heaters, pump rooms, roof equipment, and concealed cisterns.
Leak sensors can provide early warning, while monitored automatic valves may close the supply when a defined event occurs. Selection should consider false alarms, power and internet loss, manual override, frost or outdoor conditions, integration with property management, and what remains supplied after closure.
Remote alerts only work when someone is assigned to respond. Our management service can include notification procedures, key access, visual inspection, plumber coordination, drying, and owner reporting. The response plan should distinguish between suspected minor leakage and an active emergency.
Meter monitoring can also reveal unusual consumption. Regular readings during vacant periods provide a simple additional control. No single device eliminates risk, but layered protection can significantly reduce the time between failure and intervention.
Bathroom and Kitchen Technical Installations
Bathrooms and kitchens concentrate water, drainage, electricity, ventilation, cabinetry, finishes, appliances, and waterproofing in limited space. They require detailed coordination before construction begins.
For bathrooms, the team must resolve fixture positions, drainage levels, concealed cisterns, shower falls, waterproofing, niches, ventilation, hot-water delivery, electrical zones, lighting, mirrors, extraction, access panels, and maintenance. A visually minimal design should not make valves and traps impossible to service.
Kitchens depend on confirmed appliance models, cabinet plans, sink and dishwasher locations, extraction strategy, electrical loads, outlets, lighting, and water filtration where required. Late changes can force visible cables, awkward pipework, or damaged cabinets.
We coordinate information between the kitchen or bathroom supplier, plumber, electrician, HVAC technician, tiler, carpenter, and site supervisor. Installation points are checked against drawings before finishes close them. Equipment is tested before final handover.
For rental properties, durability and cleaning matter. Owners may benefit from robust fixtures, replaceable components, clear isolation, sensible storage, good extraction, and surfaces that tolerate frequent use. Premium quality comes from consistent detail and reliable operation, not only expensive finishes.
HVAC Design and Selecting the Right System
HVAC means heating, ventilation, and air conditioning. Selecting the right system requires more than matching equipment output to floor area. Orientation, glazing, insulation, airtightness, ceiling height, shading, occupancy, internal heat gains, room use, climate, noise targets, ventilation, and operating schedule all influence demand.
A qualified HVAC professional can calculate loads and evaluate suitable systems. Options may include individual split units, multi-split systems, variable-refrigerant systems, fan-coil systems, air-to-water heat pumps, underfloor heating or cooling, radiators, ducted systems, mechanical ventilation, dehumidification, or combinations.
The best solution is not automatically the most complex. A holiday home used mainly in summer may have different priorities from a permanent residence occupied through winter. A rental villa needs simple guest controls and reliable service support. A traditional stone house may respond differently from a new insulated villa.
Equipment placement affects appearance, acoustics, maintenance, condensate drainage, airflow, and efficiency. Outdoor units need adequate ventilation and access without dominating terraces or disturbing bedrooms. Indoor units should distribute air effectively without blowing directly onto beds or seating.
We coordinate the comfort brief, architectural constraints, electrical supply, drainage, equipment access, controls, and quotations. The technical designer and installer remain responsible for sizing, selection, refrigerant work, commissioning, and required documentation.
Air-Conditioning Installation, Replacement and Repair
Air conditioning is essential for many properties in Chalkidiki, especially during peak summer occupancy. Poor performance may result from dirty filters, blocked coils, refrigerant issues, drainage faults, undersized equipment, incorrect placement, damaged insulation, control problems, or building heat gain.
We arrange diagnosis by qualified HVAC technicians. The assessment should identify the cause before equipment is replaced. A unit that runs continuously may not simply be old; it may be serving an open-plan area beyond its capacity or losing performance because the building lacks shading.
New installations require coordinated routes for refrigerant lines, power, communication cables, and condensate drainage. Gravity drainage is preferable where feasible; pumps add noise and maintenance. Penetrations must be sealed and weatherproofed. Outdoor units need secure, corrosion-conscious supports and service clearance.
For bedrooms and rentals, acoustic comfort and intuitive controls are important. Equipment should have practical temperature limits and clear instructions without preventing proper owner operation. Remote control can help prepare the property before arrival and detect unusual operation, but it must be securely configured.
Commissioning should confirm operation, drainage, controls, airflow, and relevant technical parameters. Owners should receive model details, warranties, cleaning instructions, and servicing recommendations. Regular maintenance before the summer season reduces failure risk when technicians are busiest.
Heat Pumps and Year-Round Climate Control
Heat pumps can provide efficient heating and, depending on system type, cooling and domestic hot water. Their suitability depends on the building, emitters, insulation, climate, electrical capacity, temperature requirements, and operating pattern.
An air-to-water heat pump may serve underfloor systems, fan coils, appropriately designed radiators, and hot-water storage. Performance is strongly affected by required water temperature and system design. Installing a heat pump without evaluating existing emitters and heat loss can lead to disappointing comfort or consumption.
Air-to-air systems, including efficient split units, may be practical for some seasonal homes. The right choice depends on room arrangement, heating expectations, noise, ventilation, controls, and aesthetics. No technology should be recommended solely because it is fashionable or subsidized.
Design must address equipment location, airflow, drainage, acoustics, frost and defrost behavior, hydraulic components, controls, electrical supply, backup strategy, and servicing. Coastal exposure and seasonal shutdown also influence protection and maintenance.
We arrange specialist assessment, collect existing building information, coordinate electrical and plumbing requirements, compare quotations, and integrate the installation with renovation work. Current incentive programs and eligibility conditions change; owners should verify any funding with qualified advisors and official program sources before making a financial decision.
Your local contact in Chalkidiki
Get in Touch with Hans-Jürgen Bahner
Do you have questions about windows, doors or outdoor renovations in Chalkidiki or would you like to discuss your property personally? Contact me directly by phone, WhatsApp or email.
- Mobile: +30 693 470 9163
- WhatsApp: +30 693 470 9163
- Email: hb@chalkidikirealestate.com
- Location: Chalkidiki Real Estate
- LinkedIn: Hans-Jürgen Bahner – Over 17k Followers
- Bestselling Author: Find My Books Here
Personal support for international property owners in Chalkidiki and throughout Greece.
Ventilation, Humidity and Indoor Air Quality
Cooling does not automatically provide fresh air. Homes need controlled ventilation to manage humidity, odors, carbon dioxide, cooking pollutants, and moisture from bathrooms. This is particularly important in tightly renovated buildings and properties closed for long periods.
Natural ventilation can work well under appropriate conditions, but it depends on occupant behavior, security, weather, and building layout. Mechanical extraction may be needed in bathrooms, kitchens, utility rooms, and internal spaces. Whole-house solutions with heat recovery may be considered for certain projects, especially where energy performance and year-round occupancy justify them.
Humidity problems require diagnosis. Condensation can result from cold surfaces, thermal bridges, inadequate ventilation, high internal moisture, or incorrect system operation. Dehumidifiers may help manage symptoms but do not replace investigation of leaks, insulation, or ventilation defects.
Kitchen extraction must be coordinated with cabinetry, duct routes, external termination, noise, and makeup air. Recirculating systems have different capabilities from properly designed exhaust. Bathroom fans need appropriate controls and discharge routes; venting into roof or ceiling voids can create hidden moisture damage.
We coordinate HVAC specialists, architects, and property managers to create a solution that remains practical when the property is empty, privately occupied, or used by guests. Filters and ducts must be accessible, and maintenance duties should be included in the property plan.
Outdoor Electrical, Pool, Garden and Irrigation Systems
Exterior systems combine electricity and water in demanding conditions. Pool pumps, treatment equipment, lighting, irrigation controllers, wells, booster pumps, gates, outdoor kitchens, landscape lighting, sockets, and Wi-Fi equipment all require appropriate design and protection.
Pool electrical and hydraulic systems are safety-critical. Qualified specialists must evaluate bonding, earthing, protective devices, equipment condition, circulation, filtration, dosing, heating, drainage, and safe access. Plant rooms should remain dry, ventilated, organized, and serviceable.
Irrigation requires zoning, pressure management, filtration, leak control, seasonal programming, and coordination with available water. Hidden leaks can waste significant water and undermine paving or foundations. Controllers should not water during rain or continue running after a pipe failure without detection.
Outdoor equipment should be selected for exposure and installed with attention to corrosion, sunlight, insects, vegetation, drainage, and physical damage. Cable joints, enclosures, supports, and pipe insulation are common points of failure when workmanship is poor.
We coordinate electricians, plumbers, pool technicians, gardeners, and landscapers so that systems do not conflict. The property manager can then monitor consumption, schedules, alarms, and maintenance throughout the year.
Energy Efficiency and Reducing Operating Costs
Energy efficiency begins with understanding where energy is used and why. Replacing equipment may reduce consumption, but building fabric, shading, controls, user behavior, hot-water demand, pool operation, and maintenance can be equally important.
For major projects, an energy professional can assess the building and recommend a coordinated sequence. Insulation, windows, airtightness, shading, solar control, and ventilation affect HVAC sizing. Completing fabric improvements first may allow smaller equipment and better comfort.
Operational measures include sensible temperature settings, zoning, schedules, occupancy controls, efficient pumps, LED lighting, hot-water management, pool-cover use, clean filters, and correction of simultaneous heating and cooling. Rental properties need controls that protect comfort without allowing wasteful operation.
Submetering or energy monitoring can reveal unusual loads and help compare seasons. Data must be interpreted carefully; higher use may reflect occupancy or weather rather than a fault. The aim is actionable insight, not technology for its own sake.
Greece maintains official systems for energy-performance certificates and inspection reports, and certain projects or transactions may require professional energy documentation. The appropriate energy inspector or engineer should advise on obligations for the specific property. We coordinate access and integrate recommendations into the wider renovation plan.
Coordinating Technical Installations During Renovation
Technical services form the hidden skeleton of a renovation. Their sequence determines whether work proceeds efficiently. Design decisions must be sufficiently complete before first-fix installations begin.
We coordinate service drawings and site information with architectural layouts, kitchens, bathrooms, lighting, furniture, ceilings, waterproofing, insulation, and landscaping. Open questions are tracked so contractors do not improvise critical locations.
Before walls and floors close, the relevant professional checks installations and performs required tests. Routes can be photographed with measurements and stored in the property file. This record is valuable when owners later install shelves, repair a leak, or modify a room.
Changes follow an approval process. The reason, technical effect, cost, schedule impact, and finish implications are identified before execution where possible. If a site discovery requires immediate safety action, the owner is informed as soon as practical.
Final-fix work begins only when surfaces and equipment locations are ready. Fixtures, switches, controls, sanitary ware, appliances, HVAC units, and grilles are installed, protected, cleaned, tested, and commissioned. The technical handover is then coordinated with the general property handover.
Technical Documentation, Declarations and Compliance
Documentation protects both safety and asset value. Depending on the work, this may include quotations, specifications, drawings, equipment schedules, test records, licensed electrician declarations, commissioning records, warranties, manuals, invoices, permit information, energy documents, and maintenance instructions.
The exact documents required depend on the installation, property, and applicable rules. Electrical work may involve the licensed electrician and YDE process. HVAC work involving refrigerants must be handled by appropriately qualified personnel. Certain renovations may require engineering review, small-scale approvals, or building permits through the applicable procedures.
We help collect and organize the documents provided by the responsible professionals. Missing documentation is identified, but only the competent person can issue or certify it. Owners should retain originals or secure digital copies and understand any renewal or inspection intervals.
Equipment records should include manufacturer, model, serial number, installation date, warranty, supplier, installer, service history, and filter or consumable details. Control passwords and network information should be stored securely and separately from guest instructions.
A clear property file reduces uncertainty when selling, insuring, renting, maintaining, or renovating later. It also allows a new technician to understand what was installed without starting from zero.
Preventive Maintenance and Seasonal Servicing
Preventive maintenance is more economical than waiting for failure during peak occupancy. A tailored schedule may cover electrical panels, residual-current devices, surge equipment, air-conditioning, heat pumps, water heaters, solar thermal systems, pumps, tanks, filters, pressure equipment, drains, leak sensors, pool plant, irrigation, and backup systems.
Before summer, cooling equipment should be inspected and cleaned, drainage checked, controls tested, and outdoor units cleared. Water systems, hot-water production, pool equipment, and irrigation should be prepared for increased demand. After storms or winter vacancy, exterior enclosures, roof equipment, drains, and exposed pipework may need attention.
Maintenance frequency should follow manufacturer guidance, professional advice, operating hours, water quality, environment, and property use. Rental villas often need more frequent observation than private homes because occupancy changes and guests may not report early warning signs.
We coordinate appointments, technician access, owner approvals, service records, and identified repairs. Where the property is managed by us, inspection findings can be linked to the maintenance plan rather than handled as unrelated incidents.
The result is better readiness, longer equipment life, more predictable expenditure, and fewer urgent interventions when owners or guests arrive.
Emergency Repairs and Local Technical Support
Electrical failures, active leaks, blocked drainage, pump faults, loss of cooling, and hot-water problems require structured response. The first priority is safety and limitation of damage, followed by diagnosis and repair.
Owners and guests should know how to contact support and, where safe, identify main water and electrical isolation. They should never open electrical panels, enter flooded electrical areas, handle exposed wiring, or attempt refrigerant repairs.
Our local coordination can include receiving the report, gathering photographs and symptoms, arranging access, contacting the appropriate technician, informing the owner, documenting findings, and organizing follow-up work. Response depends on location, availability, severity, and the agreed management package; no responsible provider can guarantee that every part or specialist is immediately available.
Temporary measures may be required to protect the property before permanent repair. These must be defined by the qualified professional and clearly documented. If finishes are affected, drying and restoration are coordinated after the technical cause is resolved.
An emergency plan is most effective when prepared before an incident. Key locations, account information, technician contacts, authorization limits, insurance details, and property access should be organized in advance.
Our Step-by-Step Service Process
1. Initial consultation
We discuss the property, symptoms, renovation plans, occupancy, timeframe, and required level of support. Existing plans, photographs, invoices, and equipment information are collected where available.
2. Site assessment
We arrange access for the relevant qualified technicians or engineers. Urgent hazards are separated from longer-term improvement opportunities.
3. Scope definition
The professional findings are translated into defined work packages. Interfaces between electrical, plumbing, HVAC, architecture, and finishes are identified.
4. Technical design and approvals
Where necessary, engineers prepare calculations, drawings, specifications, permit submissions, or formal technical requirements. Owners approve the intended solution.
5. Quotations and scheduling
We coordinate comparable quotations, clarify assumptions and exclusions, review lead times, and create a sequence that respects property access and other trades.
6. Installation and progress coordination
Qualified professionals execute the work. We coordinate practical site matters, owner communication, deliveries, changes, and documentation of concealed routes.
7. Testing and commissioning
The responsible technicians test and commission their installations, correct identified faults, and provide required records or declarations within their scope.
8. Handover
Controls, isolation points, maintenance needs, warranties, manuals, and open items are reviewed. Information is added to the property file.
9. Ongoing maintenance
We can schedule preventive servicing, inspections, seasonal preparation, repairs, and emergency coordination as part of property management.
Who Our Technical Property Services Are For
We support homeowners who live permanently in Chalkidiki, international owners who visit seasonally, buyers evaluating older properties, investors completing renovations, and hosts preparing villas or apartments for short-term rental.
The service is particularly valuable for owners who need one English-speaking local coordinator rather than managing several technical trades remotely. It is also useful when a problem crosses disciplines—for example, an HVAC installation requiring electrical expansion and drainage, or moisture requiring plumbing, ventilation, and building-envelope investigation.
We can coordinate individual repairs, phased upgrades, pre-purchase technical access, complete technical renovation, or long-term servicing. The scope is adapted to the property and does not require the owner to commission unrelated services.
Where existing contractors or designers are already appointed, we can integrate with them if responsibilities, communication, and authority are clearly defined. For stalled or undocumented projects, an initial status review is normally required before a reliable plan can be proposed.
Why Choose Chalkidiki Real Estate?
- One local coordination point: We connect owners with the required electricians, plumbers, HVAC technicians, engineers, and complementary trades.
- International-owner support: We organize access and provide clear English-language communication for clients who live abroad.
- Integrated planning: Electrical, plumbing, HVAC, architecture, finishes, outdoor systems, and future management are considered together.
- Qualified professionals: Regulated work, tests, declarations, and certifications remain with appropriately licensed specialists.
- Transparent scope: We clarify priorities, quotations, exclusions, owner approvals, and changes.
- Renovation experience: Technical work is coordinated with kitchens, bathrooms, ceilings, lighting, furniture, pools, gardens, and building finishes.
- Operational perspective: We consider maintenance access, rental use, seasonal vacancy, energy consumption, and emergency response.
- Documentation: Available plans, records, manuals, warranties, equipment data, and service history are organized for future use.
- Continuity: After installation, we can coordinate inspections, servicing, repairs, and complete property management.
Our objective is not to recommend the most equipment or the most expensive system. It is to coordinate a safe, appropriate, maintainable solution that fits the property, intended use, and budget.
Frequently Asked Questions
Can you arrange a complete inspection of all technical systems?
Do you carry out electrical and plumbing work yourselves?
Can you help before I buy an older property?
Can you completely rewire a villa?
What is a YDE?
Can you solve low water pressure?
Can you detect a concealed water leak?
Can you install air conditioning throughout the property?
Should I choose split units or a heat pump?
Can you integrate smart thermostats and remote monitoring?
Can you prepare the property for an EV charger or solar system?
Do you provide emergency support?
Can you maintain the systems after installation?
Can you manage the project while I am outside Greece?
How much will the work cost?
Do you have questions about windows, doors or outdoor renovations in Chalkidiki or would you like to discuss your property personally? Contact me directly by phone, WhatsApp or email.
- Mobile: +30 693 470 9163
- WhatsApp: +30 693 470 9163
- Email: hb@chalkidikirealestate.com
- Location: Chalkidiki Real Estate
- LinkedIn: Hans-Jürgen Bahner – Over 17k Followers
- Bestselling Author: Find My Books Here
Personal support for international property owners in Chalkidiki and throughout Greece.
Continue the Property Management Cluster
Exterior work connects with renovation, construction, maintenance and the comfort of daily use. Use these connected pages to plan the complete upgrade.