
Buying Land and Building Plots in Greece – Complete Guide
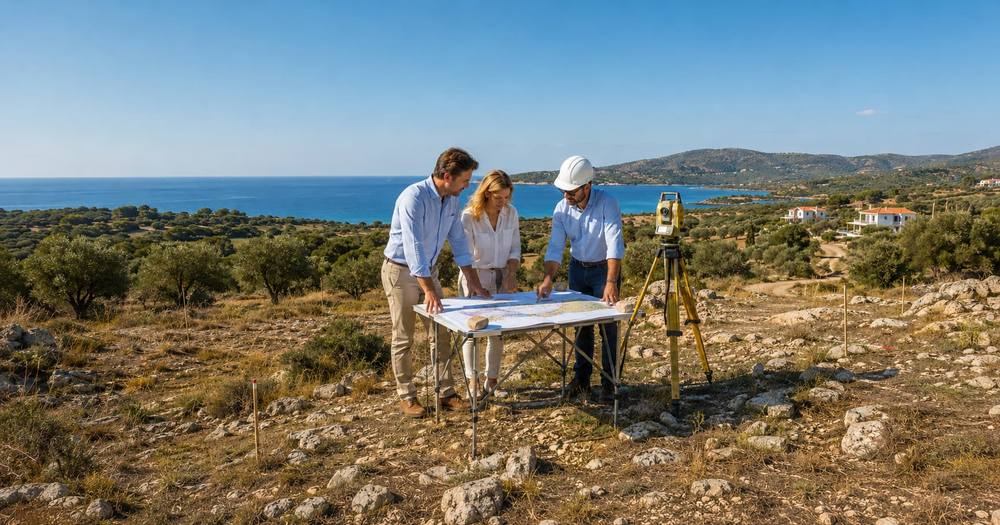
Buying land in Greece can be the first step toward creating a highly personal home, a holiday villa, a small development or a long-term investment. It can also be more technically demanding than buying a completed property. A beautiful sea view, an attractive price and a line drawn on an estate agent’s map do not by themselves prove that a parcel is legally owned, accurately measured, accessible, buildable or suitable for the project a buyer has in mind.
The central question is not simply, “How many square metres does the listing say I can build?” The correct questions are: What exactly is the property? Do the title, Cadastre, topographic survey and physical boundaries describe the same land? Does it have legally secured access? Which planning regime applies today? Are forest, archaeological, coastal, environmental or other restrictions relevant? Can the proposed use and design obtain the necessary approvals? What will it cost to prepare the site and connect it to infrastructure?
This detailed guide to buying land and building plots in Greece explains how international buyers can investigate those questions before committing capital. It focuses on a coordinated process involving an independent Greek lawyer, licensed surveyor, civil engineer or architect, notary and tax adviser. Chalkidiki Real Estate can help identify suitable land, organise site visits, collect documents and coordinate the practical workflow, while each regulated professional remains responsible for their own advice, measurements, approvals and formal work.

Do you have questions about buying land or building plots in Greece, or would you like to discuss your development project personally? Contact me directly by phone, WhatsApp or email.
- Mobile: +30 693 470 9163
- WhatsApp: +30 693 470 9163
- Email: hb@chalkidikirealestate.com
- Location: Chalkidiki Real Estate
- LinkedIn: Hans-Jürgen Bahner – Over 17k Followers
- Bestselling Author: Find My Books Here
Personal support for international land buyers and development projects in Chalkidiki and throughout Greece.
On this page
Select a topic to jump directly to the relevant land-buying question.
Why Buy Land in Greece?
Land can provide freedom that an existing home cannot. A buyer may be able to choose the orientation, room arrangement, energy systems, accessibility features, landscaping and materials from the beginning. A carefully selected site can support privacy, sea or mountain views and a property designed for year-round living or holiday use. Building new can also avoid inheriting an inefficient layout or decades of undocumented alterations.
That freedom is conditional. The design must fit the land rather than the marketing idea. Setbacks, maximum coverage, height, access, slope, trees, archaeology, drainage and utilities can shape the building before an architect draws the first attractive rendering. Two neighbouring parcels of similar size may have very different legal and practical development potential.
Land can also suit an investor who intends to create several villas, a tourism project or a property for resale. In that case, feasibility must include permitted use, unit configuration, licensing, financing, construction cost, demand, selling period and tax structure. Land is not automatically a low-maintenance investment: while it remains undeveloped, boundaries, fire prevention, vegetation, tax declarations and local obligations still require attention.
Plot, Parcel and Agricultural Land: Understand the Words
English-language listings often use “plot,” “building plot,” “land parcel” and “agricultural land” interchangeably. Greek legal and planning terminology is more precise, and translations can hide important distinctions. Land located within an approved town plan or recognised settlement may be described differently from land outside planning boundaries. The applicable planning regime, not the English sales label, determines the analysis.
Agricultural appearance does not conclusively establish legal classification or prohibit building, just as a cleared parcel between houses does not conclusively establish buildability. Olive trees, an existing wall, an electricity pole or nearby villas are observations, not planning certificates. The engineer must identify the property and the rules applicable to it.
Ask every professional to use the same identifiers: title description, location, coordinates, area, Cadastre number where available and current topographic plan. When a seller refers to a “piece” of a larger property, determine whether it has already been legally subdivided or whether a future division is only proposed. A buyer should not treat a coloured portion of a plan as an independent transferable parcel until the legal and technical team confirms it.
Can Foreigners Buy Land in Greece?
Foreign buyers commonly acquire real estate in Greece, including land. The buyer’s nationality, residence, the location of the property and the proposed holding structure must nevertheless be reviewed by a Greek lawyer. Certain border or strategically sensitive areas can involve special restrictions or permission procedures, and the answer should be confirmed for the exact buyer and parcel rather than assumed from a general internet summary.
Most international buyers will need a Greek tax number, suitable identification and evidence required for the transaction and banking process. Anti-money-laundering and source-of-funds checks can affect timing. A power of attorney may allow a lawyer to complete defined steps when the buyer is abroad, but its scope and form must be prepared correctly.
Buying land does not itself create unrestricted immigration rights. Residence permits, tax residence and ownership are separate legal subjects. Buyers who hope to connect an investment with a residence programme should obtain current advice before choosing the asset or structure. The land purchase should be commercially sound even if an immigration assumption changes.
The Professional Team for a Land Purchase
| Professional | Core responsibility | Why independence matters |
|---|---|---|
| Buyer’s lawyer | Title searches, ownership, burdens, access rights, contracts, restrictions and transaction protection. | The seller’s documents or notary do not replace advice dedicated to the buyer. |
| Surveyor / engineer | Identification, measurement, coordinates, boundaries, planning analysis, buildability and technical feasibility. | A seller’s plan may be old, prepared for another purpose or based on different assumptions. |
| Architect | Project brief, concept, planning fit, orientation, access, massing and design feasibility. | A concept should test the buyer’s project, not merely illustrate a sales promise. |
| Notary | Prepares and authenticates the deed and checks required closing documentation. | The notary has a formal role and is not a substitute for the buyer’s legal adviser. |
| Accountant / tax adviser | AFM, tax treatment, declarations, ownership structure and ongoing obligations. | Personal, company and development purchases can have different consequences. |
| Geotechnical or specialist consultant | Ground, slope, environmental, water or other project-specific investigation. | Special risks cannot always be resolved through a standard site visit. |
The team should exchange information. A lawyer may confirm title but cannot calculate retaining-wall requirements. An engineer may form a planning view but cannot resolve a disputed inheritance. An architect can fit a concept to the site but should not assume that a visually apparent track is a legal road. The safe conclusion is the combined result of legal, cadastral, surveying, planning and project analysis.
Define the Project Before Searching
Write a project brief before comparing land. Include intended use, approximate internal area, number of floors, bedrooms, pool, parking, accessibility, landscaping, guest accommodation, rental strategy and target completion. State which items are essential and which can change. A buyer seeking one compact home has a different land requirement from an investor seeking four independent villas.
Add operational criteria: distance to airport, year-round road access, shops, medical services, beaches, noise, wind exposure, mobile signal, water availability and maintenance. A spectacular remote site may be excellent for occasional use but expensive to serve and manage. A flat site near infrastructure may deliver more usable value than a cheaper steep site with a dramatic view.
Set a total project budget rather than a land-only budget. Purchase costs, design, permits, investigations, excavation, access, retaining walls, utility extensions, wastewater, construction, pool, landscaping, furniture, tax, finance and contingency all compete for the same capital. The brief allows the engineer and architect to test whether a candidate parcel supports the real project.
Ownership and Title Review
The lawyer should establish the seller’s ownership through the chain of title and confirm authority to sell. Inherited property, co-ownership, corporate ownership, matrimonial matters or powers of attorney can require additional documents and signatures. A person showing land during a viewing may not be the sole registered owner.
Searches should address mortgages, prenotations, seizures, claims, easements and other registered burdens. The practical question is not merely whether a burden exists, but whether and how it can be removed or accommodated before transfer. The contract and closing sequence must match the solution.
Title descriptions may use old landmarks, neighbouring names or historical measurements. These must be reconciled with the modern survey and cadastral data. Possession and fences can differ from documentary ownership. Where ownership depends on long possession or earlier informal history, the lawyer should explain the evidence and risk in writing.
For a deeper explanation of legal review, see Legal Due Diligence When Buying Property in Greece.
Hellenic Cadastre, Registration and KAEK
The Hellenic Cadastre records the geographical description of real property and the rights, restrictions and responsibilities connected with it. Where cadastral operation applies, the parcel’s KAEK is an essential reference. The official system is designed to connect legal rights with location, shape, boundaries and size, but a database entry should still be compared with title and site evidence.
Confirm the current cadastral status of the area. Greece’s transition from historic mortgage and registration systems to the Cadastre has proceeded region by region, so the competent office and available records can differ. Pending declarations, posting stages, corrections or objections may affect a parcel.
A cadastral map viewed online is not a substitute for a survey. If title area, KAEK geometry and measured boundaries differ, the lawyer and surveyor should determine whether a correction, consent from adjoining owners or another procedure is required. The buyer should understand the expected time and outcome before treating the issue as a minor post-closing task.
The Topographic Survey
A current, appropriately prepared topographic plan is central to buying building land. It should identify boundaries, coordinates, area, orientation, access, relevant roads, levels, existing structures and other features required for the transaction and planning analysis. It should be tied to the correct property and reflect current conditions.
The buyer’s engineer or surveyor should review how boundaries were established: title descriptions, cadastral data, monuments, neighbouring properties and field measurements. Ask whether all corners can be located on the ground. If a seller simply points toward trees or an informal wall, do not assume the visual enclosure equals the legal parcel.
The plan should support a written buildability opinion. Statements printed on an older diagram may depend on rules or road assumptions that require re-evaluation. A survey prepared for inheritance or tax declaration may not answer all questions needed for a purchase and building project.
Practical rule: Do not design the villa around an estate-agent sketch. First identify and measure the legal parcel, verify access and planning status, and only then base the concept on the confirmed survey.
Boundaries and Area Differences
Area differences are common enough to deserve early attention. Historical deeds may record an approximate area, while modern coordinates produce another figure. Fences may have moved, paths may cross the land and neighbouring owners may use strips without a registered right. The impact depends on the amount, location, title history and planning consequences.
A small numerical difference can be important if it affects a threshold, frontage, setback, building envelope or access width. Conversely, a larger difference may be explainable and correctable without changing practical use. Only the lawyer and surveyor working together can assess it.
Where neighbours are affected, informal reassurance is insufficient. Determine whether boundary recognition, a corrected diagram, cadastral procedure, deed or court process is needed. Buildability should be assessed on the legally defensible parcel after the proposed correction, not on the most favourable number in the marketing file.
Legal Access and Road Frontage
Physical access and legal access are different. A vehicle track visible on satellite imagery may cross private land, forest land or an area without a permanent registered right. Long use by neighbours does not automatically answer the buyer’s legal or planning question. The lawyer must verify rights; the engineer must assess whether the access satisfies planning and construction requirements.
Road status can be decisive for outside-plan land. Ask what legal category the road has, what documents support that conclusion and whether required frontage exists. Do not rely solely on the fact that a concrete truck once reached a neighbouring house.
Practical access also matters. Measure width, gradient, turning space and seasonal condition. Consider emergency vehicles, excavation equipment, cranes, deliveries and future maintenance. A narrow approach may technically reach the parcel but add significant construction cost or restrict design.
If access depends on an easement, review its registered route, width, permitted use, maintenance and beneficiaries. The site plan and contract should accurately describe it. Access is too important to leave as a friendly arrangement with a neighbour.
Buildability Is a Written, Parcel-Specific Conclusion
“Buildable” should never be treated as a casual adjective. Ask an appropriately qualified engineer to provide a written conclusion for the identified parcel under the rules and facts applicable at the time of review. The opinion should state the documents examined, assumptions, planning regime, road basis, area, frontage, relevant restrictions and proposed use.
Buildability does not mean that any design is possible. It may support only a limited area, particular position, height or use. A pool, basement, pergola, guest house, retaining walls and access works can have separate implications. The usable building envelope can be substantially smaller than the total land.
Legal buildability also differs from economic feasibility. A house may theoretically be approved but require disproportionate excavation, access work, utility extensions or special foundations. The acquisition decision should therefore combine legal confirmation, concept design and cost estimate.
Planning rules can change, and transitional provisions may be complex. Avoid relying on a generic calculator or an opinion prepared years earlier. Update the analysis before signing and again if closing is delayed or a material rule changes.
Land Within an Approved Plan or Settlement
Plots within an approved town plan or recognised settlement can offer clearer access to roads and utilities, but they are not automatically problem-free. The engineer should verify that the parcel is legally complete and buildable, assess contribution or implementation issues, and identify applicable building lines, coverage, height, setbacks and use.
In older settlements, irregular boundaries, narrow streets, traditional-building controls and archaeological review may influence the design. A plot can appear urban while part of it is affected by a road widening, public space or boundary issue.
Neighbouring buildings help the architect understand context but do not override current rules. The proposed new building may face different standards, energy requirements or approvals. Ask for a site-specific planning note and an early massing study before paying a price based on assumed floor area.
Outside-Plan Land
Outside-plan land requires especially careful analysis. Rules governing minimum area, creation date, frontage, recognised roads, use and building conditions have developed over time and can be affected by legislation, court decisions and transitional provisions. A statement that a parcel “was buildable before” is not enough.
The engineer should investigate when and how the parcel was created, whether it is legally independent, which road supports the planning conclusion and whether any exception or transitional rule is being relied upon. The lawyer should confirm that the title history is consistent with that technical account.
A large area does not automatically solve access or classification issues. Likewise, nearby construction does not prove identical rights. Outside-plan purchases should be conditional on a current written opinion and, when uncertainty remains, the buyer should consider whether an authority confirmation or permit progress is necessary before closing.
Planning Parameters That Shape the Project
The architect and engineer should map the parameters relevant to the project: permitted floor area, coverage, height, levels, setbacks, distances from boundaries or roads, roof rules, basements, auxiliary spaces, pools, parking, landscaping and any local architectural controls. The exact combination depends on the parcel and use.
Do not equate permitted building area with comfortable internal living area. Walls, circulation, plant rooms and design constraints affect usable space. Slopes can alter how levels are counted, while covered and uncovered external areas may be regulated differently.
A useful feasibility plan shows the confirmed parcel, no-build areas, access route, likely building footprint, parking, pool, wastewater solution and major level changes. This reveals conflicts early. A project that fits only when every assumption is maximised has less resilience during permitting and detailed design.
Permitted Use and Project Type
Residential use, tourist accommodation, commercial activity and larger development are not interchangeable. A parcel suitable for one private home may not support multiple rental units or a licensed hospitality project. The buyer’s intended operation should be disclosed to the professional team at the beginning.
Short-term rental is not solely a planning question. Ownership structure, tax registration, operating rules, insurance and future regulatory requirements also matter. A buyer should not justify the land price with an income model until legal and technical suitability is confirmed.
If the project may be phased, sold as separate units or held by several owners, consider subdivision, horizontal or vertical ownership and shared infrastructure early. A design can be physically attractive but commercially difficult if access, utilities or ownership cannot be separated as intended.
Forest Maps and Forest Classification
Official forest maps identify areas protected by forest legislation. Vegetation visible today does not conclusively determine classification: a cleared area may have protected status, while land containing trees may require a more specific analysis. The parcel and proposed access should be checked against the relevant official records.
Determine whether the forest-map status is final, posted, subject to objection or otherwise unresolved, and whether earlier administrative acts are relevant. If only part of the parcel is affected, that part may still change access, building position or usable area.
Do not assume a seller will successfully “clear” a forest issue after the sale. The lawyer and engineer should explain the existing status, available procedure, likely evidence, cost, timing and consequence if the outcome is unfavourable. A purchase condition may be appropriate where the project depends on resolution.
Archaeology and Cultural Heritage
Greece’s cultural heritage means archaeological review can be relevant in many locations. A parcel may lie within or near a protected archaeological area, traditional settlement, listed monument or zone requiring consultation and approvals. The effect can range from design conditions to excavation monitoring or more substantial restrictions.
Ask whether known designations apply and which authority approvals are expected. An absence of visible ruins is not evidence that archaeology is irrelevant. During excavation, discoveries can affect the programme, and contracts with designers and contractors should account for lawful procedures.
The feasibility budget should include time and specialist involvement where indicated. The goal is not to predict every discovery but to identify known constraints and avoid a schedule that assumes immediate unrestricted excavation.
Coastline, Beach and Seafront Restrictions
Seafront land commands a premium, but the legal coastline, beach zone and related restrictions must be identified through official evidence. The waterline visible on a summer viewing is not the relevant legal boundary. Erosion, public access, protected zones and setback rules can affect use and building position.
Verify whether coastline and beach lines are established, whether any old structures or walls are lawful, and whether access crosses public or protected land. A private parcel near the sea does not create ownership of the beach or a right to exclude lawful public access.
Salt, wind and exposure also influence engineering and lifecycle cost. Corrosion-resistant materials, waterproofing, drainage, shading and maintenance should be considered at concept stage. A first-row location can be valuable, but its development and operating costs should be compared with a sheltered parcel slightly inland.
Natura and Environmental Controls
Protected habitats, Natura areas and other environmental designations can affect permitted use, building, road works, vegetation removal, lighting or required studies. The fact that houses already exist in the wider area does not prove that a new project is unrestricted.
Map the parcel and access against official environmental information and ask the engineer which approvals apply to the specific scale and use. Large or tourism-oriented projects may require a different pathway from one residence.
Environmental constraints should shape the concept positively: preserve significant vegetation, minimise earthworks, manage water, reduce light spill and position the building intelligently. Compliance and good design often support long-term value, but the required work must be budgeted before purchase.
Watercourses, Flood Risk and Drainage
Seasonal channels can look dry during summer yet carry substantial water after storms. Identify watercourses, drainage paths, low points and flood-risk information. Ask whether delineation, setbacks or hydraulic studies are required.
Observe evidence such as erosion, deposited material, culverts and neighbour drainage. Review the site after rain if possible. Development must not obstruct natural flow or divert water toward neighbouring property.
Surface-water management is particularly important on sloped or paved sites. Roof water, terraces, driveways, pool overflow and retaining-wall drainage need an integrated solution. Cheap land below a road or hillside can become expensive when flood protection and earthworks are calculated correctly.
Your local contact in Chalkidiki
Get in Touch with Hans-Jürgen Bahner
Do you have questions about buying land or building plots in Greece, or would you like to discuss your development project personally? Contact me directly by phone, WhatsApp or email.
- Mobile: +30 693 470 9163
- WhatsApp: +30 693 470 9163
- Email: hb@chalkidikirealestate.com
- Location: Chalkidiki Real Estate
- LinkedIn: Hans-Jürgen Bahner – Over 17k Followers
- Bestselling Author: Find My Books Here
Personal support for international land buyers and development projects in Chalkidiki and throughout Greece.
Slope, Retaining Walls and Earthworks
Slope can create exceptional views and architectural character, but it affects almost every budget line. Survey levels accurately and prepare an early cut-and-fill strategy. Retaining walls, foundations, ramps, stairs, guardrails, drainage and construction access can consume significant space and money.
A computer rendering may hide the height of walls or the distance from parking to entrance. Ask for sections through the site, not only a plan. Consider elderly guests, luggage, service access and emergency routes.
Earth removal and disposal should be estimated. Rock excavation can change cost and equipment needs, while fill requires design and compaction. The buildability calculation and the practical location of the house must be reviewed together; a theoretical footprint in the steepest area may not be economically sensible.
Geotechnical and Soil Conditions
A visual site visit cannot determine bearing capacity, groundwater, expansive soil, rock depth or slope stability. The structural and geotechnical team should decide what investigation is proportionate to the project and site. Larger buildings, pools, retaining walls and steep slopes normally justify more detailed work.
Ground risk affects foundation type, excavation, waterproofing, drainage and programme. Adjacent buildings can provide clues but not a site-specific conclusion. Filled ground or a former watercourse may not be obvious from the surface.
Ideally, major geotechnical uncertainty is reduced before the final acquisition commitment or reflected in conditions, budget and contingency. A low land price can be misleading if special foundations and stabilisation are required.
Electricity, Water and Wastewater
“Utilities nearby” is not a connection quotation. Identify the responsible providers, distance, capacity, application requirements, connection point, lead time and cost. The existence of a pole, pipe or neighbour’s meter does not guarantee that the new project can connect on the same terms.
Water availability can be decisive in seasonal areas. Confirm whether public supply is available and sufficient, and what storage or pressure systems may be required. A well or borehole should not be assumed lawful, productive or potable without investigation and approvals.
Where public sewerage is unavailable, the wastewater solution must fit land, soil, setbacks, occupation and environmental requirements. Allow space for installation, maintenance access and future operation. Private treatment or septic systems have ongoing responsibilities.
Temporary construction supply and permanent household connections should be separated in the programme and budget. For post-purchase support, see our Utility Registration and Administrative Services.
Internet, Security and Smart Infrastructure
Remote work, holiday rental and smart-home operation make connectivity part of land feasibility. Check fixed-line availability, mobile performance from multiple providers and practical equipment locations. Coverage maps should be tested on site, especially behind hills or in remote bays.
If satellite internet is planned, preserve an appropriate sky view, cable route, power and secure mounting location. Design conduits for data, cameras, gates, irrigation, pool equipment and future systems before concrete and landscaping are completed.
Remote properties may benefit from leak detection, power monitoring, alarm, cameras, gate control and environmental sensors, subject to privacy and legal requirements. Our Starlink Internet and Smart Home Solutions service can coordinate suitable installations in Chalkidiki.
Neighbours, Easements and Protecting the View
Review neighbouring titles and visible uses where relevant to access, boundaries or services. Easements may benefit or burden the parcel for passage, utilities, water or other rights. The legal documents should be compared with physical routes.
A sea view is not normally guaranteed merely because it exists today. Investigate the planning potential of land in front and the position of neighbouring building envelopes. A professional can model likely obstruction, but future lawful development remains a commercial risk unless a specific enforceable right protects the view.
Observe noise, agricultural activity, tourism venues, animals, smoke, seasonal traffic and planned infrastructure at different times. Speak respectfully with neighbours without treating verbal claims as legal evidence. Good local relationships help during construction, but the purchase must rest on documented rights.
Subdivision and Combining Parcels
A proposed subdivision must be tested for legality, planning compliance, access, minimum requirements and cadastral implementation. Every resulting parcel must work as intended; dividing a buildable property can create non-buildable remnants or inadequate frontage.
Combining adjacent parcels can improve design or area, but ownership, burdens, cadastral data and planning treatment must align. Buying one parcel on the assumption that the neighbour will later sell is dangerous.
If separate villas will be sold, the ownership and infrastructure strategy should be designed before construction. Roads, utilities, drainage, parking and common facilities need enforceable allocation. The lawyer, surveyor, architect and tax adviser should prepare one coordinated structure rather than repairing conflicts after buildings exist.
Feasibility Study and Concept Design
A proportionate pre-purchase feasibility study converts abstract rules into a project test. It can include the verified survey base, planning summary, access, constraints, indicative building position, floor-area schedule, parking, pool, wastewater, levels and preliminary infrastructure strategy.
The concept is not a permit and should not be sold as a guarantee. Its value lies in exposing conflicts and creating a realistic basis for cost. The architect should label assumptions and alternatives. If an authority interpretation remains necessary, that uncertainty should be visible.
Test more than one option. A smaller, simpler house may produce better views, outdoor space and budget control than maximising every square metre. For an investment, compare marketable value with construction complexity rather than assuming more area always means more profit.
From Land Purchase to Building Permit
After acquisition, the design develops through surveys, studies, approvals and the appropriate permit process. Authorised engineers manage Greek building-permit submissions through the e-Άδειες system. The exact file depends on project, location and approvals.
A realistic pathway may involve architectural, structural, energy, mechanical, geotechnical, fire, drainage or other studies, plus archaeology, forestry, architectural-council or environmental input where applicable. Do not promise a universal permit duration before the parcel and project are reviewed.
The buyer should appoint professionals through clear written scopes, deliverables and fees. Maintain a document register and drawing revision control. Changes requested after permit preparation can create redesign and delay.
If the purchase depends on a permit outcome, discuss with the lawyer whether completion should occur only after a defined milestone. A seller’s willingness to wait may influence the transaction structure and price.
The True Development Budget
| Budget group | Typical elements to investigate |
|---|---|
| Acquisition | Land price, tax, notary, registry, legal, survey and due-diligence fees. |
| Design and approvals | Architecture, engineering, specialists, studies, permits and authority-related costs. |
| Site preparation | Clearing, access, excavation, rock, fill, retaining walls, drainage and temporary works. |
| Infrastructure | Electricity, water, wastewater, internet, roads, gates, tanks and external lighting. |
| Construction | Building, pool, terraces, landscaping, equipment, professional supervision and testing. |
| Completion | Certificates, utility activation, furniture, insurance, maintenance setup and handover. |
| Risk allowance | Design development, price changes, ground conditions, delays and unforeseen compliance work. |
Obtain a preliminary cost plan based on site and concept, not a generic cost per square metre. A construction rate that excludes excavation, external works, VAT, professional services or pool infrastructure can make the total appear artificially low.
For the purchase side, see Costs and Taxes When Buying Property in Greece. Keep land acquisition costs separate from development cost so the investment can be reviewed transparently.
Building a Realistic Timeline
The timeline starts before the deed: document collection, title search, survey, planning analysis, specialist checks, concept and contract negotiation. After purchase come design, approvals, tendering, mobilisation, construction, inspections, utility connections and completion records.
Some activities can overlap, while others depend on a formal decision. Seasonal workloads, authority review, archaeology, utility providers, weather and material lead times can affect progress. Remote or island logistics differ from mainland urban construction.
Create a dependency-based programme with decision dates, not only a promised move-in month. Include buyer selections, finance, procurement and contingency. Avoid committing to rental guests or permanent relocation until permit, construction and utility milestones are objectively achieved.
Making a Conditional Offer
An offer can reserve commercial terms while protecting the buyer’s investigation. It should identify the exact parcel, price, validity, deposit arrangement and conditions such as satisfactory title, Cadastre, survey, boundaries, legal access, buildability, project feasibility, forest status, archaeology and finance where required.
Conditions should be measurable and time-limited, with responsibility for providing documents and clear refund consequences. “Subject to checks” is less useful than a defined review process accepted by both parties.
The buyer’s lawyer should draft or review the offer before signature. Even a short document can create obligations or non-refundable payments. Negotiating conditions is easier before the buyer becomes emotionally committed to the view.
Reservation Agreement and Deposit Protection
A reservation may remove the land from marketing during due diligence. It should state who holds the deposit, what authority they have, when funds may be released, which conditions apply and when the deposit is refundable.
Do not send money based only on an invoice or messaging conversation. Verify the recipient, bank account and legal basis. Payment to an agent, seller or third party can have different consequences.
If documents are missing, the reservation period must be long enough for survey and professional review. A short deadline should not force the buyer to accept an unverified planning statement. The safest deposit structure depends on the transaction and must be agreed with the buyer’s lawyer.
Documents to Request for Building Land
- Seller identification and evidence of authority to sell.
- Current and prior title deeds required for the legal review.
- Registration or cadastral certificates and KAEK information where applicable.
- Current topographic plan with coordinates and relevant engineer statements.
- Property-tax and other certificates required for transfer.
- Evidence concerning legal access, roads and registered easements.
- Forest-map information and related decisions where relevant.
- Archaeological, coastline, environmental or other approvals already obtained.
- Planning information, written buildability opinion and any earlier permit or pre-approval.
- Information on utilities, connection applications, wells or wastewater arrangements.
- Any leases, occupation, disputes, boundary agreements or neighbour correspondence.
- For company sellers, corporate documents and signing authority.
This is a starting list, not a universal closing checklist. The notary, lawyer and engineer determine the exact documents for the parcel. Our specialist page on Documents Required to Buy Property in Greece explains the wider transaction file.
Notarial Contract, Payment and Registration
The notarial deed should describe the same parcel that was reviewed: title, area, coordinates, boundaries, KAEK, access and relevant appurtenant rights. The lawyer should compare the final deed with the due-diligence conclusions and negotiated conditions.
The price and payment history must be documented through the lawful banking and tax process. Confirm source-of-funds and transfer logistics early, especially when funds come from several accounts or jurisdictions.
After signature, the deed must be submitted to the competent registry or Cadastre and registration confirmed. Keep the registered deed, certificates, plan and payment evidence together. The roles of the professionals are explained in Property Lawyer, Notary and Land Registry in Greece.
Taxes, Fees and Ongoing Land Costs
The applicable purchase tax, calculation basis, exemptions and filing procedure must be confirmed for the current transaction by the notary and tax adviser. Do not assume that a headline percentage represents the buyer’s complete cash requirement.
Add notarial, registration, legal, surveying, engineering, translation, banking and agency costs where applicable. Specialist studies and pre-purchase concept work are development due diligence, even though they occur before ownership.
After acquisition, the owner may have Greek property-tax and declaration obligations. Land clearing, fencing, insurance, security and fire-prevention maintenance can also create recurring cost before construction. A company or development structure may add accounting and compliance obligations.
Financing a Land Purchase and Construction
Financing bare land can be more restrictive than financing a completed home. A lender may assess the borrower, title, buildability, valuation, permits, construction budget, contractor and drawdown structure. Pre-approval for the borrower is not approval of the parcel.
Construction funding may be released in stages after inspections, requiring the buyer to contribute equity first. Payment schedules with seller and contractor must align with bank conditions. Currency risk matters when income or capital is not in euros.
Do not waive a finance condition until written approval covers the intended transaction. See Mortgages and Property Financing in Greece for Foreigners.
Buying Personally or Through a Company
Personal ownership is often simpler for a private home, while a company may be considered for development, partners, operations or investment. The correct structure depends on residency, financing, intended use, profit distribution, succession, tax and administration.
Do not form a company solely because someone describes it as universally tax-efficient. Company ownership can create bookkeeping, filings, governance and exit consequences. Conversely, buying personally and transferring later may trigger cost and complexity.
The lawyer and tax adviser should compare structures before reservation. If several investors participate, document contributions, decision rights, additional funding, deadlock, sale and exit. The land title, project contracts and financing must all follow the chosen structure.
Land as an Investment or Development Project
Development value is the expected value of the lawful completed project minus acquisition, design, construction, finance, tax, selling, delay and risk costs. A high advertised building capacity is not profit. Test market demand for the actual location, unit type, access and completion date.
Use conservative sales or rental assumptions and scenario analysis. Model a smaller approved area, higher site cost, later completion and slower sales. Include professional management and maintenance where villas will be retained.
A phased development needs independent access and utilities for every stage. An incomplete second phase should not damage the use or sale of the first. If units will be sold separately, ownership and common-area structure should be designed before permit and construction.
Common Red Flags When Buying Land
- The seller or agent refuses independent survey access or document review.
- The parcel is defined only by a map pin, fence or verbal boundary.
- “Buildable” is supported only by an old plan or nearby houses.
- Vehicle access exists physically but no legal road or easement is documented.
- Title, Cadastre and measured area do not agree and the difference is dismissed.
- A forest, archaeology or coastline issue is promised to be solved after purchase.
- The design assumes the full advertised area without a written planning analysis.
- A large deposit becomes non-refundable before technical due diligence.
- The land is unusually cheap but excavation, retaining walls and utilities are unpriced.
- Several heirs or co-owners are involved but not all are ready to sign.
- The parcel is a proposed portion of larger land without completed legal division.
- The seller pressures the buyer to use only the seller’s professionals.
- Utility claims are based on proximity rather than provider confirmation.
- Rental or development returns are presented as guaranteed.
- Payment instructions change without independent verification.
Step-by-Step Land-Buying Workflow
- Define the project: use, size, budget, location, timeline and essential features.
- Screen candidate land: location, access, obvious constraints, price and document availability.
- Appoint independent professionals: lawyer, surveyor/engineer, architect and tax adviser.
- Identify the parcel: title, KAEK, coordinates, boundaries and physical inspection.
- Review ownership: title chain, authority, burdens, disputes and easements.
- Verify access: legal status, frontage, route and construction practicality.
- Verify planning: buildability, use, parameters, creation history and applicable restrictions.
- Check special regimes: forest, archaeology, coastline, environment, water and heritage.
- Test the concept: indicative layout, building envelope, levels, utilities and infrastructure.
- Prepare cost and timeline: acquisition, permits, site works, construction and contingency.
- Negotiate conditions: price, deposit, due-diligence conditions and document deadlines.
- Complete closing review: notarial file, tax, funds, deed consistency and signatures.
- Register ownership: submit the deed and confirm registration.
- Secure and maintain land: boundaries, vegetation, insurance, access and records.
- Develop the project: design, approvals, tender, construction monitoring and completion.
Special Considerations When Buying Land in Chalkidiki
Chalkidiki offers coastal, village, hillside, olive-grove and inland sites across very different micro-locations. Distance from Thessaloniki, year-round services, tourism intensity and winter accessibility vary. The three peninsulas and mainland areas should not be evaluated as one uniform market.
Coastal demand can support value, but sea proximity brings planning, exposure and maintenance questions. Hillside land may provide views while requiring expensive access and retaining works. More remote parcels can offer privacy but need careful water, wastewater, electricity and internet planning.
Visit at different times. Summer traffic, nightlife and beach activity can transform a quiet spring location; winter conditions reveal drainage, wind and year-round services. Check the route from airport, medical care, shops and construction suppliers.
Local knowledge helps identify practical questions, but it never replaces written legal and technical verification. Our role is to connect the market search with disciplined professional review so the buyer compares sites on real project potential rather than photographs alone.
How Chalkidiki Real Estate Can Support Your Land Project
We can help define your search brief, identify candidate land, organise viewings and collect initial seller documents. For serious candidates, we coordinate communication with independent lawyers, engineers, surveyors, architects, notaries and accountants selected for the project.
Our practical support can include site access, local meetings, document follow-up, concept and budget coordination, contractor introductions, construction supervision coordination and later property management. Regulated professionals provide their own contracts, advice, certificates and approvals; we do not replace their independent judgment.
A disciplined process may show that a parcel is unsuitable. That is a successful due-diligence outcome because it protects the buyer before construction capital is committed. When land is suitable, the same evidence creates a stronger foundation for design, permit, tender and construction.
For the wider transaction sequence, read our pillar guide Buying Property in Greece and the Property Buying Process in Greece.
Frequently Asked Questions
Can a foreigner buy land in Greece?
How do I know whether land is buildable?
Does a large parcel automatically have building rights?
Is a topographic plan enough?
What is a KAEK?
Can I rely on an existing dirt road?
Can I build because the neighbouring plot has a villa?
What if the title area and survey area differ?
How important are forest maps?
Can I buy first and apply for a permit later?
How long does a building permit take?
How much can I build on a plot in Greece?
Can I put a prefabricated or tiny house on the land?
Can I add a pool?
What should I check on seafront land?
Should I order a soil investigation before buying?
Can a seller guarantee the sea view?
Should I buy personally or through a Greek company?
Can land qualify for a Greek residence programme?
What is the safest order of checks?
Do you have questions about buying land or building plots in Greece, or would you like to discuss your development project personally? Contact me directly by phone, WhatsApp or email.
- Mobile: +30 693 470 9163
- WhatsApp: +30 693 470 9163
- Email: hb@chalkidikirealestate.com
- Location: Chalkidiki Real Estate
- LinkedIn: Hans-Jürgen Bahner – Over 17k Followers
- Bestselling Author: Find My Books Here
Personal support for international land buyers and development projects in Chalkidiki and throughout Greece.
Continue the Buying Property in Greece Cluster
Buying land connects with title checks, planning rules, building permits, costs and financing. Use these connected guides to plan the whole project.